Leave a Message

Thank you for your message. I will be in touch with you shortly.

7550 N Eisworth Ave
7550 N Eisworth Ave
7550 N Eisworth Ave
7550 N Eisworth Ave
7550 N Eisworth Ave
7550 N Eisworth Ave
7550 N Eisworth Ave
7550 N Eisworth Ave
7550 N Eisworth Ave
7550 N Eisworth Ave
7550 N Eisworth Ave
7550 N Eisworth Ave
7550 N Eisworth Ave
7550 N Eisworth Ave
7550 N Eisworth Ave
7550 N Eisworth Ave
7550 N Eisworth Ave
7550 N Eisworth Ave
7550 N Eisworth Ave
7550 N Eisworth Ave
7550 N Eisworth Ave
7550 N Eisworth Ave
7550 N Eisworth Ave
7550 N Eisworth Ave
7550 N Eisworth Ave
7550 N Eisworth Ave
7550 N Eisworth Ave
7550 N Eisworth Ave
7550 N Eisworth Ave
7550 N Eisworth Ave
7550 N Eisworth Ave
7550 N Eisworth Ave
7550 N Eisworth Ave
7550 N Eisworth Ave
7550 N Eisworth Ave
7550 N Eisworth Ave
7550 N Eisworth Ave
7550 N Eisworth Ave
7550 N Eisworth Ave
7550 N Eisworth Ave
7550 N Eisworth Ave
7550 N Eisworth Ave
7550 N Eisworth Ave
SEE ALL PHOTOS
7550 N Eisworth Ave
7550 N Eisworth Ave
7550 N Eisworth Ave
7550 N Eisworth Ave
7550 N Eisworth Ave
7550 N Eisworth Ave
7550 N Eisworth Ave
7550 N Eisworth Ave
7550 N Eisworth Ave
7550 N Eisworth Ave
7550 N Eisworth Ave
7550 N Eisworth Ave
7550 N Eisworth Ave
7550 N Eisworth Ave
7550 N Eisworth Ave
7550 N Eisworth Ave
7550 N Eisworth Ave
7550 N Eisworth Ave
7550 N Eisworth Ave
7550 N Eisworth Ave
7550 N Eisworth Ave
7550 N Eisworth Ave
7550 N Eisworth Ave
7550 N Eisworth Ave
7550 N Eisworth Ave
7550 N Eisworth Ave
7550 N Eisworth Ave
7550 N Eisworth Ave
7550 N Eisworth Ave
7550 N Eisworth Ave
7550 N Eisworth Ave
7550 N Eisworth Ave
7550 N Eisworth Ave
7550 N Eisworth Ave
7550 N Eisworth Ave
7550 N Eisworth Ave
7550 N Eisworth Ave
7550 N Eisworth Ave
7550 N Eisworth Ave
7550 N Eisworth Ave
7550 N Eisworth Ave
7550 N Eisworth Ave
7550 N Eisworth Ave
Sold

7550 N Eisworth Ave

7550 N Eisworth Ave, Baton Rouge, LA 70818

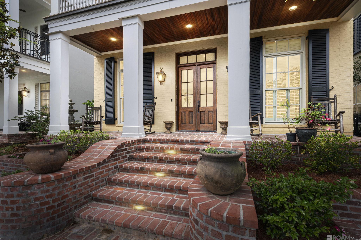
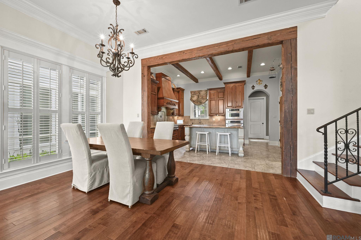
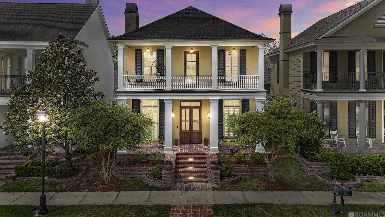
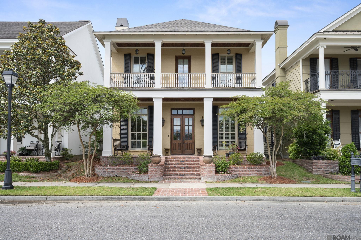
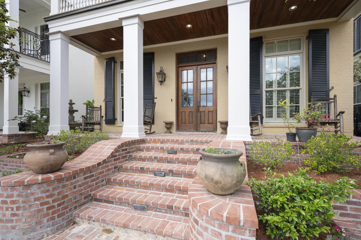
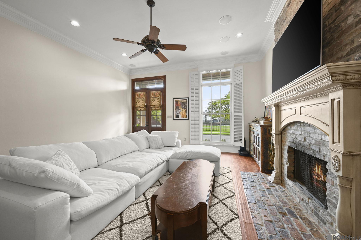
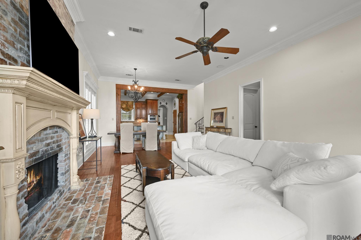
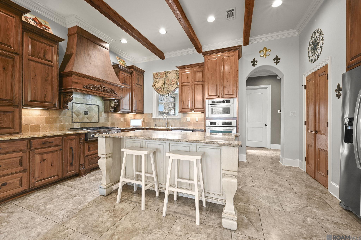
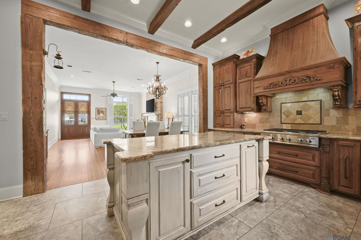
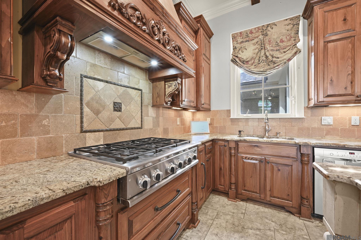
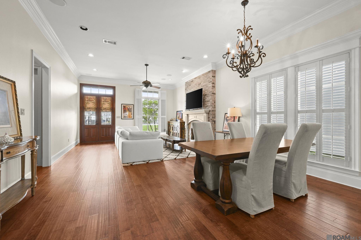
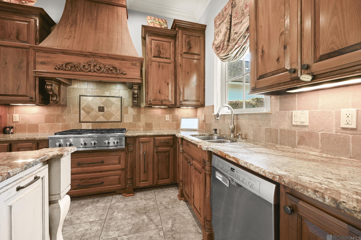
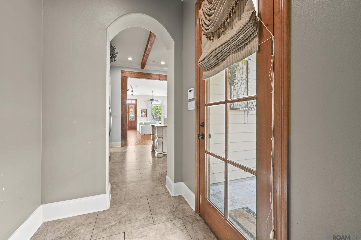
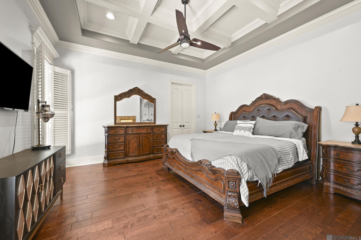
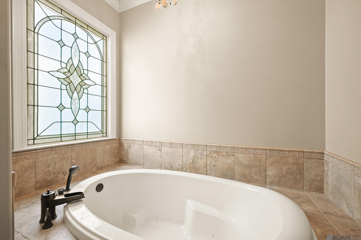
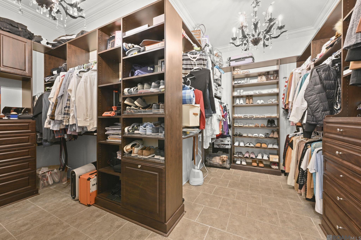
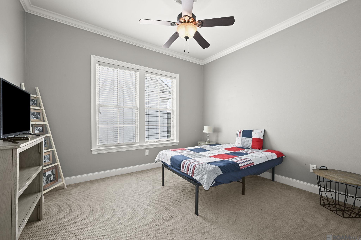
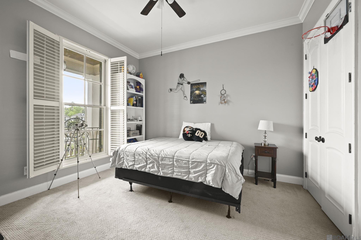
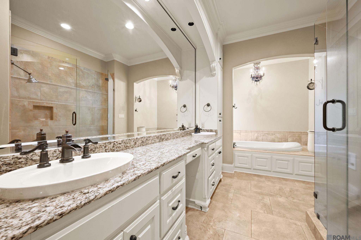
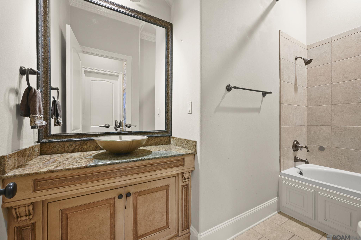
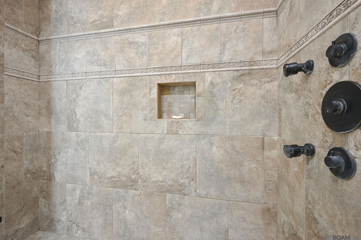
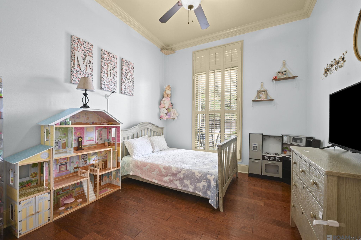
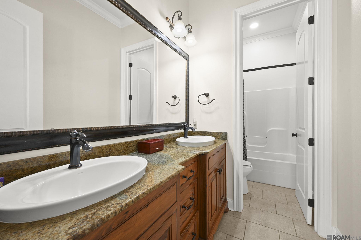
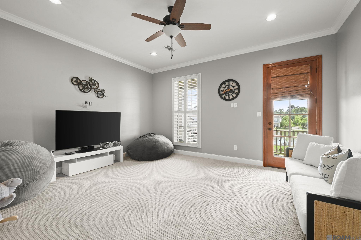
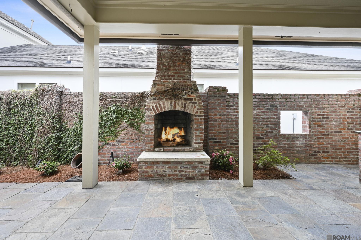
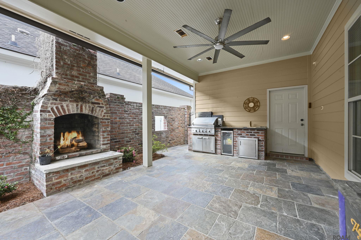
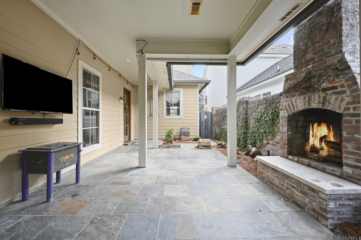
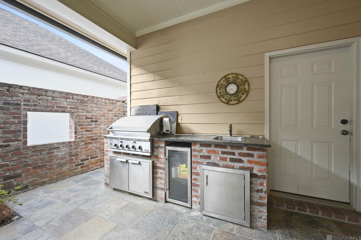
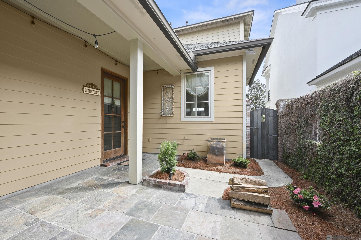
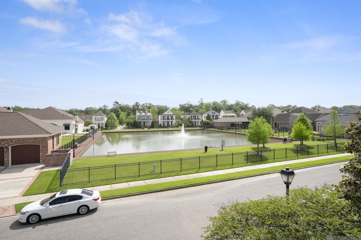
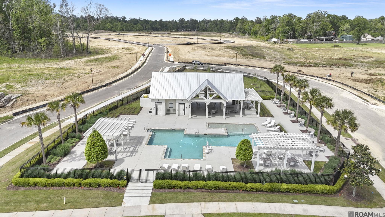
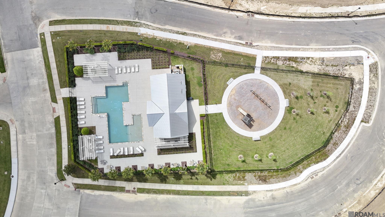
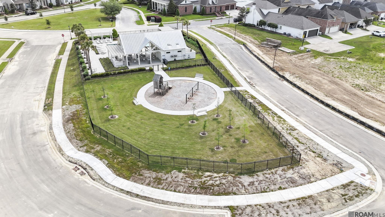
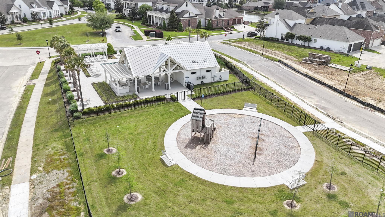
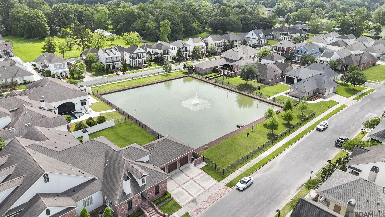
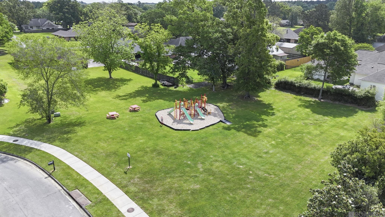
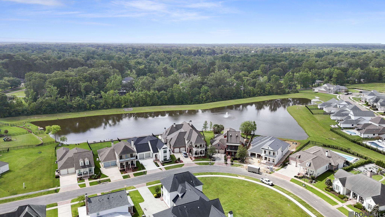
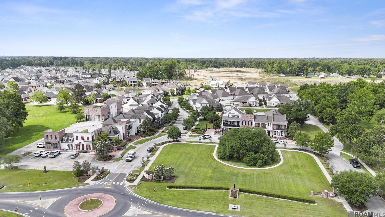
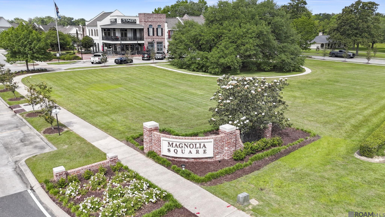
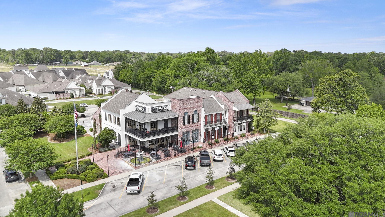
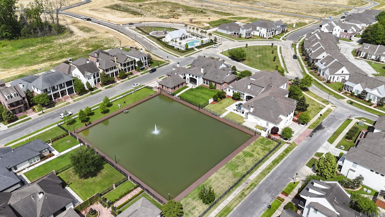
Experience Refined Southern Living in Village at Magnolia Square. Thoughtfully designed with timeless architectural detail, this home showcases soaring ceilings, intricate custom molding, reclaimed old pine beams, and a stunning brick fireplace that anchors the sophisticated living space. The gourmet kitchen is a true centerpiece, featuring custom cypress cabinetry, granite countertops, an oversized island, designer hood vent, gas range, and premium stainless-steel appliances, perfectly blending style and function for both everyday living and entertaining. Step outside to your private brick-enclosed courtyard and curated outdoor living area, complete with a cozy fireplace and built-in gas grill, an inviting extension of the home designed for effortless gatherings. The well-appointed split floor plan offers a luxurious primary suite and guest accommodations on the main level, while the second-floor features two additional bedrooms, a full bath, and an expansive bonus living area or game room. Enjoy tranquil lake views from the charming Southern-style balcony. The primary en-suite is a serene retreat, boasting a spa-inspired bath with a soaking tub, custom tiled walk-in shower, dual vanities, and an extraordinary boutique-style closet with built-ins, all accented by elegant chandelier lighting. This meticulously maintained home also features energy-efficient foam insulation, a new roof, and tankless water heaters for modern comfort and peace of mind. Residents of Magnolia Square enjoy exclusive access to a community pool and playground, all just moments from premier shopping and dining. Sellers are motivated.

4
beds

3
baths

2,611 Sq.Ft. LIVING AREA

4,791.6 Sq.Ft. lot

Kristi Berry

Kristi Berry

Features & Amenities

Interior

  • total bedrooms4
  • Total bathrooms3
  • full bathrooms3
  • Flooring Carpet, Ceramic Tile, Wood
  • Fireplace Outside, 1 Fireplace
  • APPLIANCES Gas Cooktop, Dishwasher, Disposal, Microwave, Oven

Area & Lot

  • Status Sold
  • Date Sold July 24, 2026
  • Living Area2,611 Sq.Ft.
  • Total Area3,906 Sq.Ft.
  • Lot Area4,791.6 Sq.Ft.
  • MLS® ID2026007035
  • TypeResidential
  • YEAR BUILT2010
  • NeighborhoodCentral
  • Architecture StylesNew Orleans
  • School DistrictCentral Community

Exterior

  • STORIES2
  • water SourcePublic
  • roofShingle
  • lot featuresZero Lot Line
  • parking2 Cars Park, Garage Faces Rear, Other, Garage Door Opener
  • HEAT TYPE2 or More Units Heat, Zoned
  • AIR CONDITIONING2 or More Units Cool, Zoned
  • sewerPublic Sewer
  • SubstructureSlab
  • HOA AmenitiesCommon Areas, Pool HOA
  • other exterior FeaturesBalcony, Outdoor Grill, Landscaped, Outdoor Kitchen, Lighting

Financial

  • Price Upon Request

Work with Elizabeth

I focus on more than just completing transactions. My clients become valued partners who trust me to guide them through the real estate process.

Follow Me on Instagram