Leave a Message

Thank you for your message. I will be in touch with you shortly.

37219 Corvette Dr
37219 Corvette Dr
37219 Corvette Dr
37219 Corvette Dr
37219 Corvette Dr
37219 Corvette Dr
37219 Corvette Dr
37219 Corvette Dr
37219 Corvette Dr
37219 Corvette Dr
37219 Corvette Dr
37219 Corvette Dr
37219 Corvette Dr
37219 Corvette Dr
37219 Corvette Dr
37219 Corvette Dr
37219 Corvette Dr
37219 Corvette Dr
37219 Corvette Dr
37219 Corvette Dr
37219 Corvette Dr
37219 Corvette Dr
37219 Corvette Dr
37219 Corvette Dr
SEE ALL PHOTOS
37219 Corvette Dr
37219 Corvette Dr
37219 Corvette Dr
37219 Corvette Dr
37219 Corvette Dr
37219 Corvette Dr
37219 Corvette Dr
37219 Corvette Dr
37219 Corvette Dr
37219 Corvette Dr
37219 Corvette Dr
37219 Corvette Dr
37219 Corvette Dr
37219 Corvette Dr
37219 Corvette Dr
37219 Corvette Dr
37219 Corvette Dr
37219 Corvette Dr
37219 Corvette Dr
37219 Corvette Dr
37219 Corvette Dr
37219 Corvette Dr
37219 Corvette Dr
37219 Corvette Dr
Sold

37219 Corvette Dr

37219 Corvette Dr, Prairieville, LA 70769

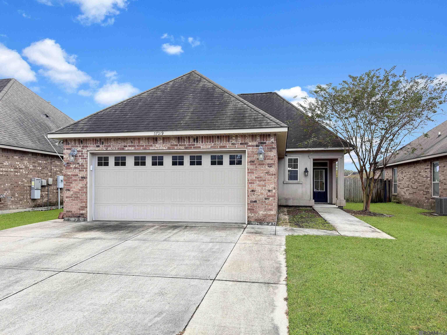
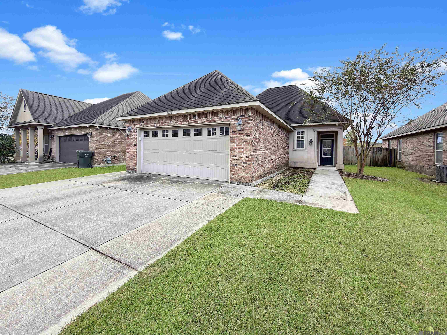
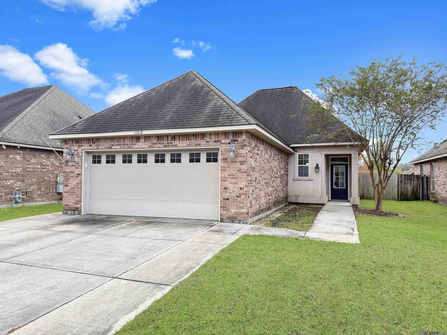
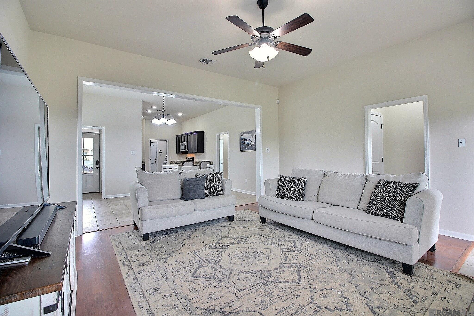
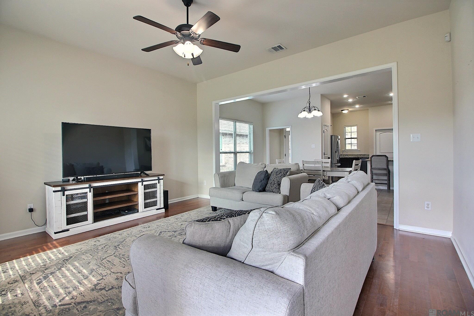
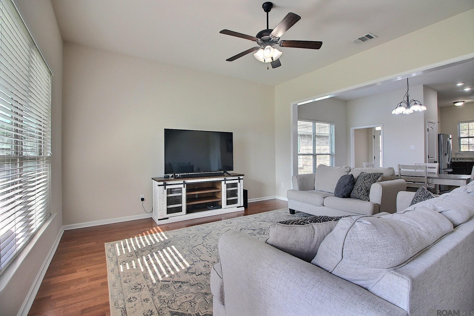
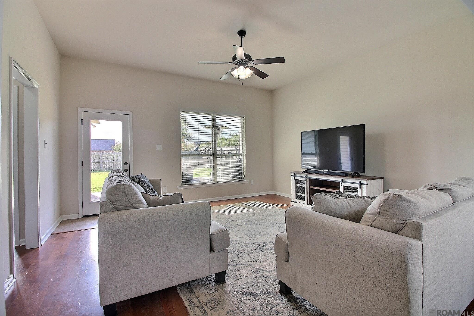
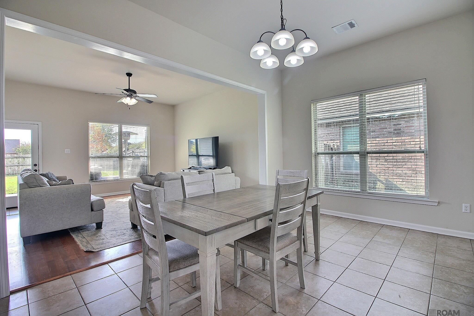
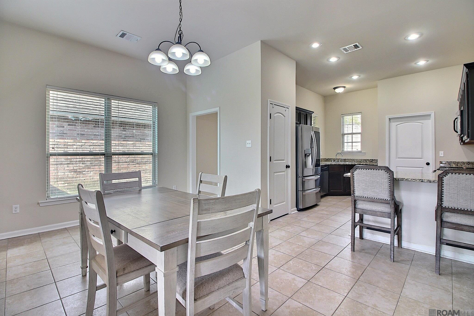
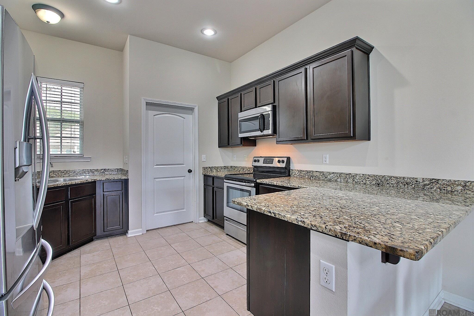
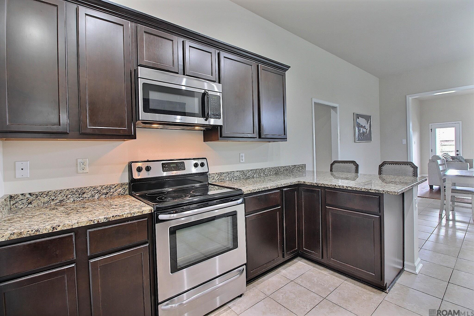
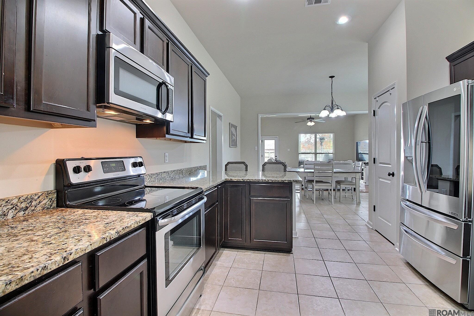
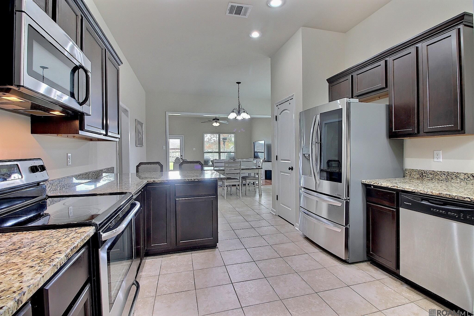
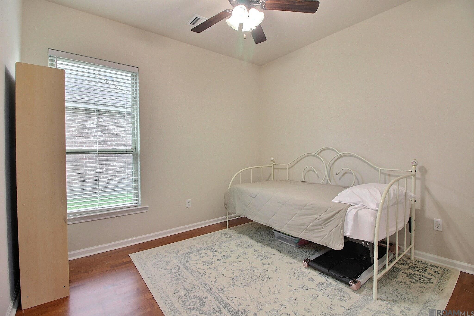
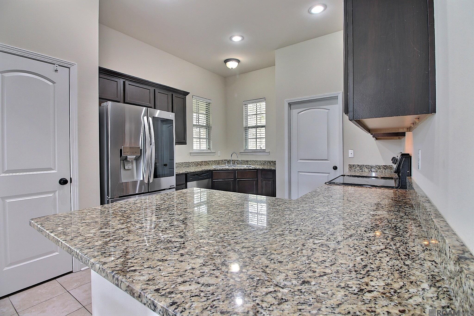
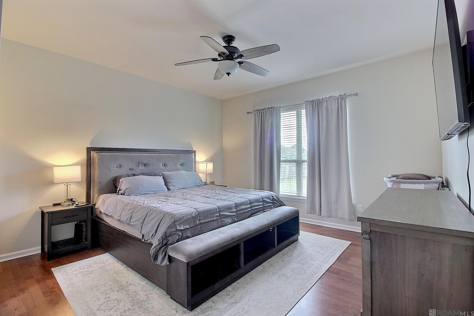
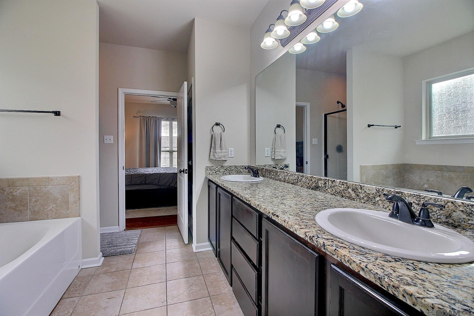
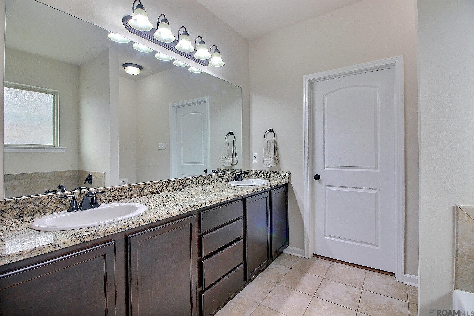
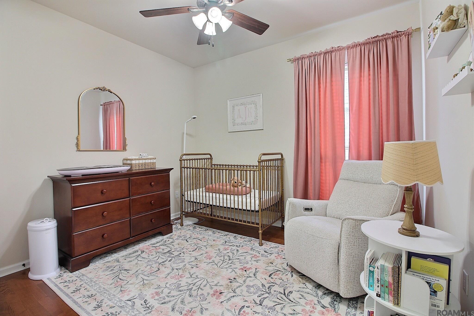
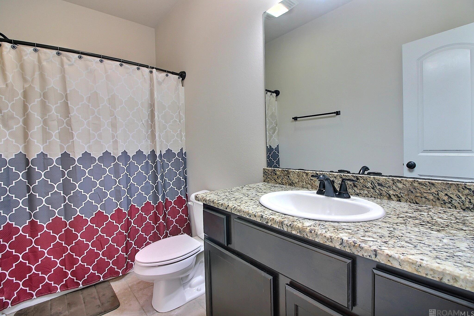
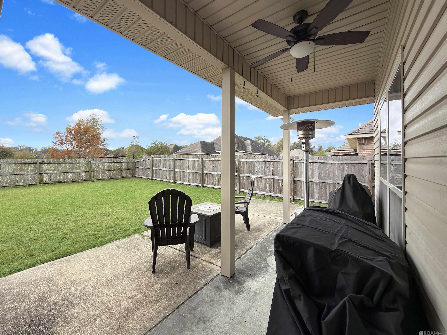
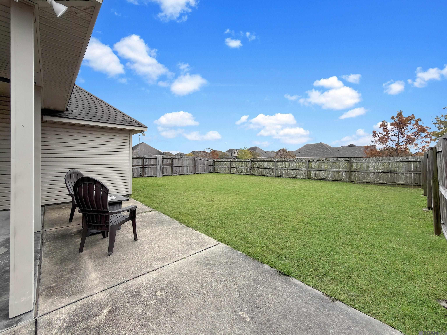
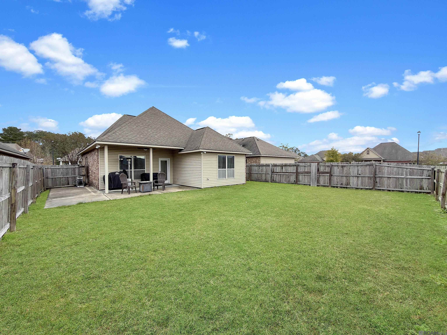
LOCATION LOCATION LOCATION! This beautiful three bedroom 2 bath home is located in Bullion Crossing in Prairieville in the Ascension Parish School District and 5 minutes from Baton Rouge! It has a fully fenced yard, a covered patio, and a two car garage! No flood insurance is required and the home will qualify for 100 percent financing! This home offers a beautiful wide open floor plan with lots of natural light. The kitchen features slab granite countertops and stainless appliances. Be sure to notice the beautiful wood floors in the living room! The Primary Suite is cozy and spacious and offers a large en suite bath with double vanity, separate shower, garden tub and walk-in closet. This move in ready home will not last long!

3
beds

2
baths

1,561 Sq.Ft. LIVING AREA

6,969.6 Sq.Ft. lot

 Amy  Blair

Amy Blair

Features & Amenities

Interior

  • total bedrooms3
  • Total bathrooms2
  • full bathrooms2
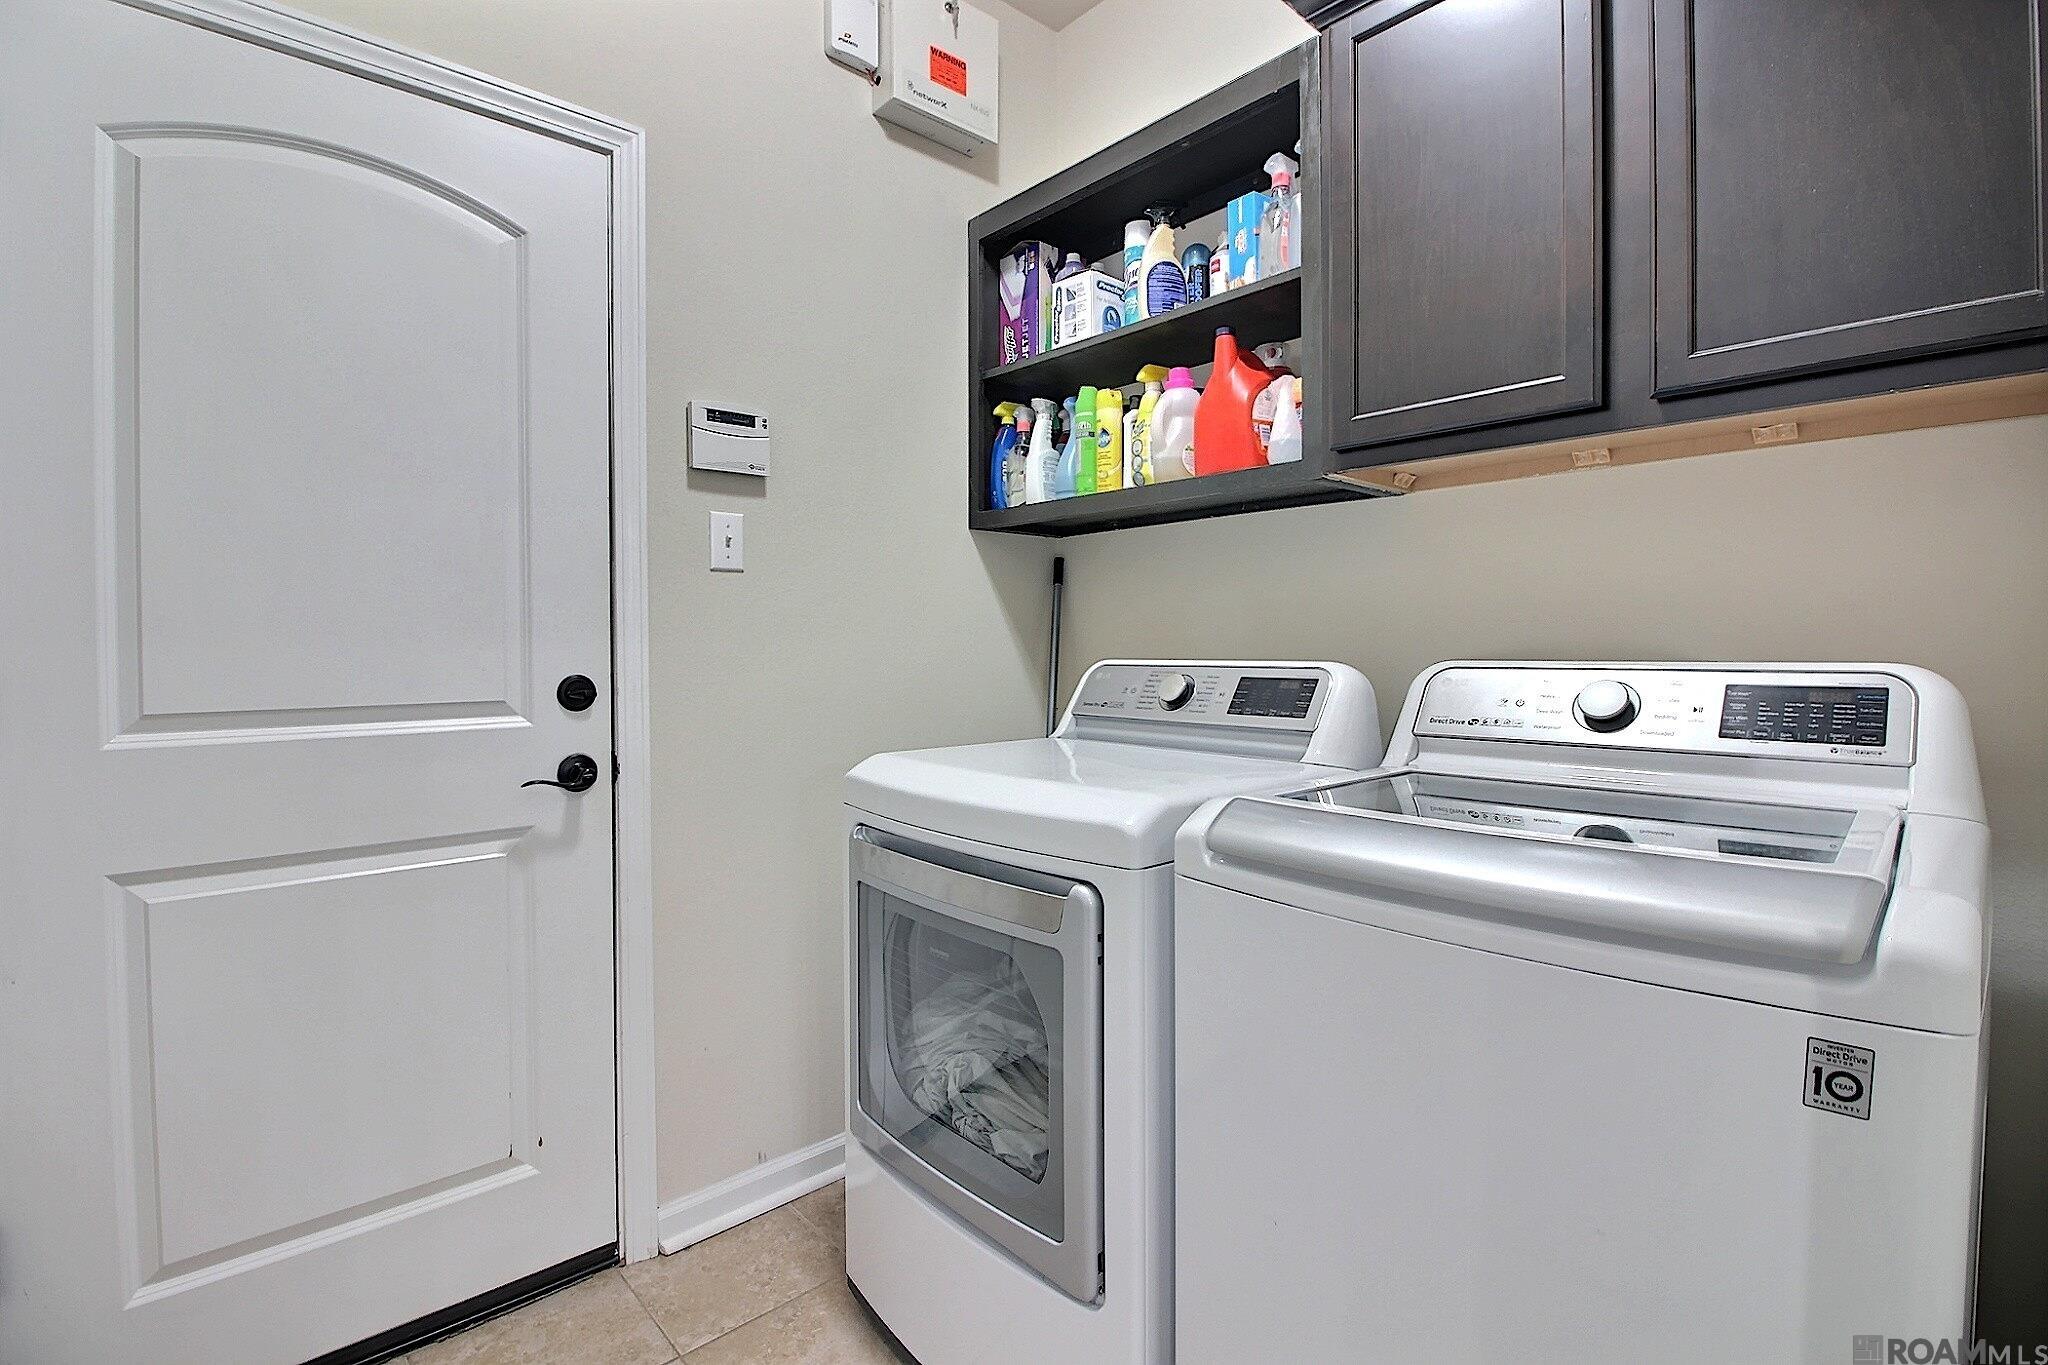
  • Laundry room Electric Dryer Hookup, Washer Hookup, Inside
  • Flooring Ceramic Tile, Laminate
  • APPLIANCES Elec Stove Con
  • other interior Features Breakfast Bar, Attic Access, Ceiling 9, Crown Molding, See Remarks

Area & Lot

  • Status Sold
  • Date Sold January 16, 2026
  • Living Area1,561 Sq.Ft.
  • Total Area2,148 Sq.Ft.
  • Lot Area6,969.6 Sq.Ft.
  • MLS® ID2025022145
  • TypeResidential
  • YEAR BUILT2014
  • NeighborhoodAscension
  • Architecture StylesTraditional
  • School DistrictAscension Parish

Exterior

  • STORIES1
  • water SourcePublic
  • utilitiesCable Connected
  • parking2 Cars Park, Garage
  • HEAT TYPECentral, Gas Heat
  • AIR CONDITIONINGCentral Air, Ceiling Fan(s)
  • sewerPublic Sewer
  • SubstructureSlab
  • HOA AmenitiesCommon Areas, Maint Subd Entry HOA
  • other exterior FeaturesLighting

Financial

  • Price Upon Request

Work with Elizabeth

I focus on more than just completing transactions. My clients become valued partners who trust me to guide them through the real estate process.

Follow Me on Instagram