Leave a Message

Thank you for your message. I will be in touch with you shortly.

33789 Blue River Dr
33789 Blue River Dr
33789 Blue River Dr
33789 Blue River Dr
33789 Blue River Dr
33789 Blue River Dr
33789 Blue River Dr
33789 Blue River Dr
33789 Blue River Dr
33789 Blue River Dr
33789 Blue River Dr
33789 Blue River Dr
33789 Blue River Dr
33789 Blue River Dr
33789 Blue River Dr
33789 Blue River Dr
33789 Blue River Dr
33789 Blue River Dr
33789 Blue River Dr
33789 Blue River Dr
33789 Blue River Dr
33789 Blue River Dr
33789 Blue River Dr
33789 Blue River Dr
33789 Blue River Dr
33789 Blue River Dr
33789 Blue River Dr
33789 Blue River Dr
33789 Blue River Dr
33789 Blue River Dr
33789 Blue River Dr
SEE ALL PHOTOS
33789 Blue River Dr
33789 Blue River Dr
33789 Blue River Dr
33789 Blue River Dr
33789 Blue River Dr
33789 Blue River Dr
33789 Blue River Dr
33789 Blue River Dr
33789 Blue River Dr
33789 Blue River Dr
33789 Blue River Dr
33789 Blue River Dr
33789 Blue River Dr
33789 Blue River Dr
33789 Blue River Dr
33789 Blue River Dr
33789 Blue River Dr
33789 Blue River Dr
33789 Blue River Dr
33789 Blue River Dr
33789 Blue River Dr
33789 Blue River Dr
33789 Blue River Dr
33789 Blue River Dr
33789 Blue River Dr
33789 Blue River Dr
33789 Blue River Dr
33789 Blue River Dr
33789 Blue River Dr
33789 Blue River Dr
33789 Blue River Dr
Sold

33789 Blue River Dr

33789 Blue River Dr, Denham Springs, LA 70706

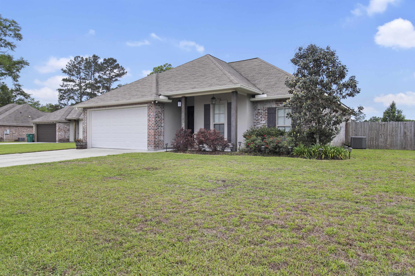
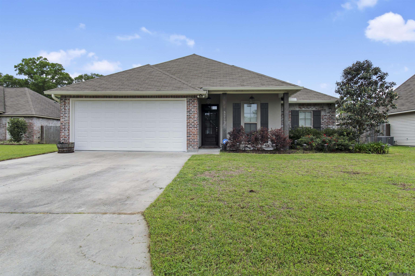
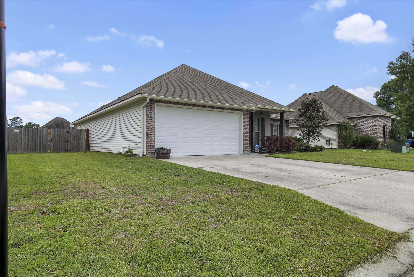
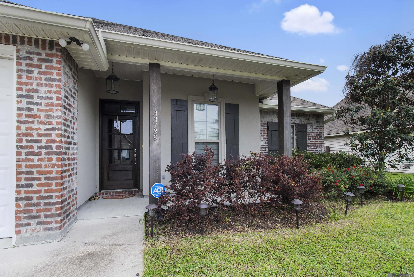
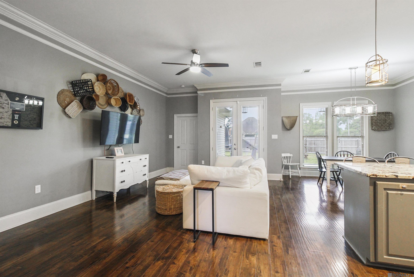
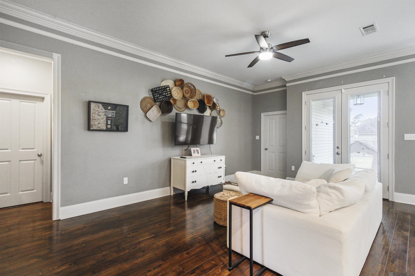
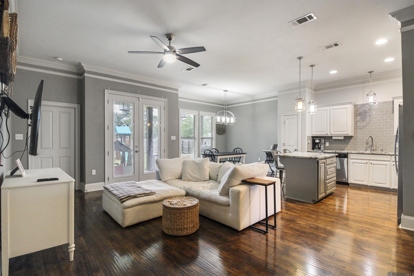
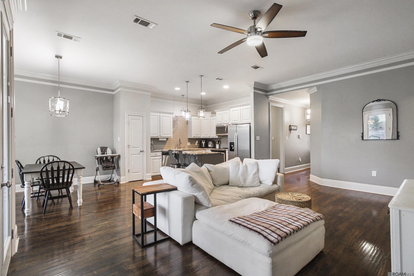
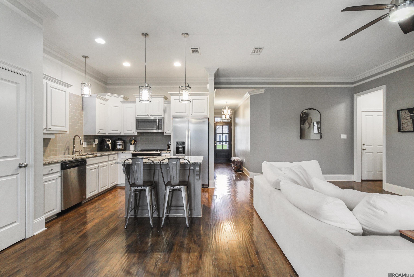
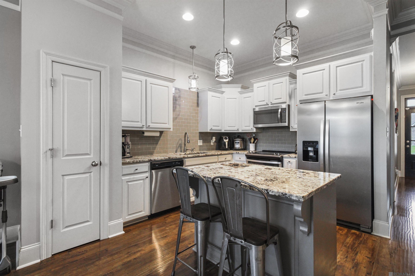
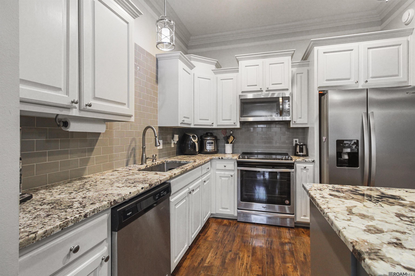
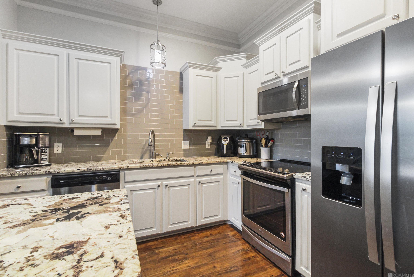
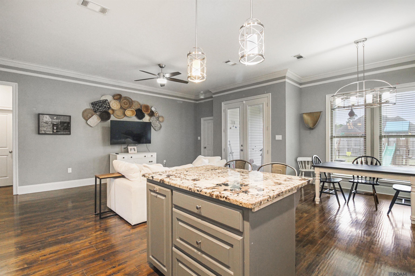
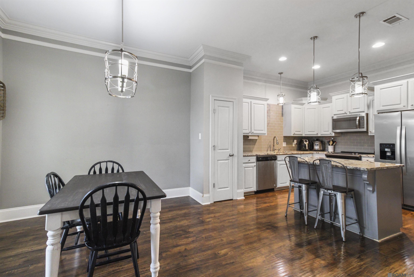
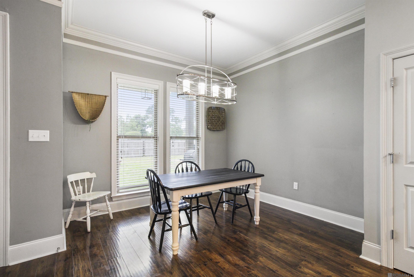
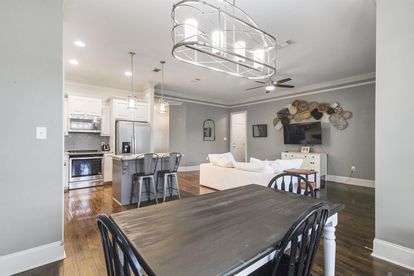
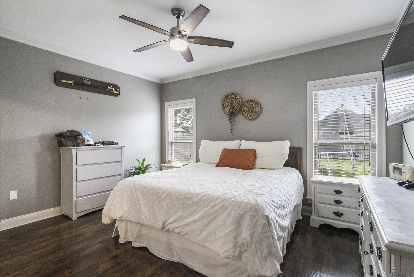
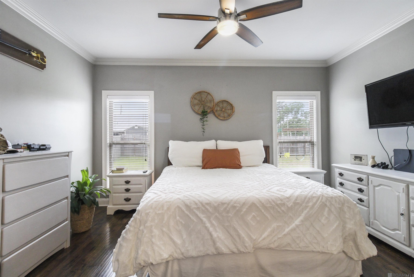
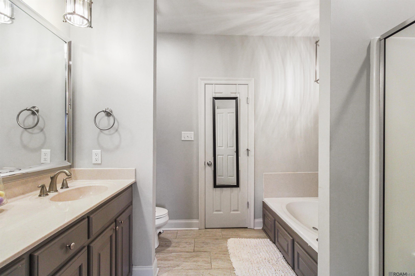
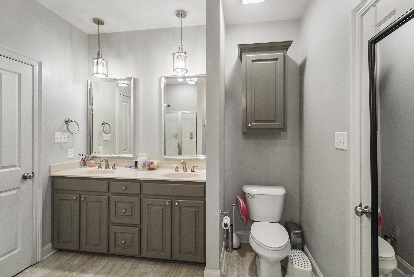
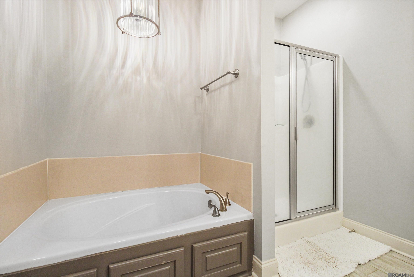
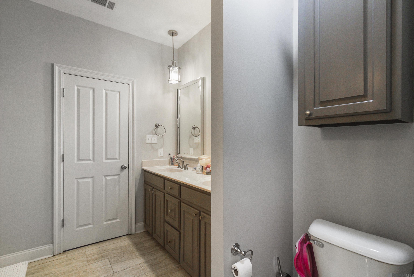
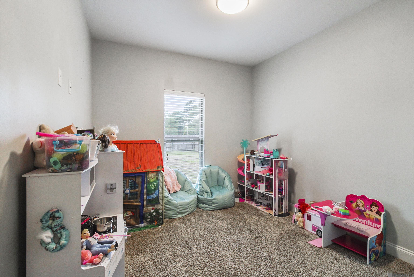
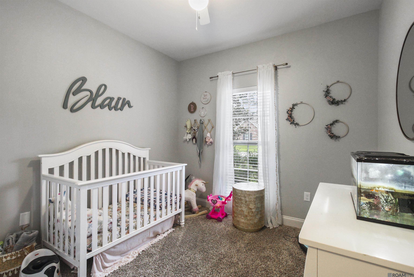
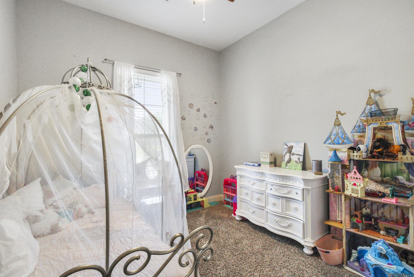
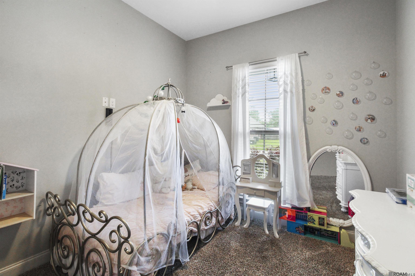
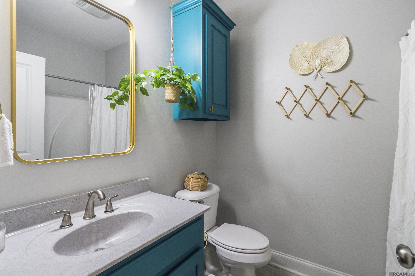
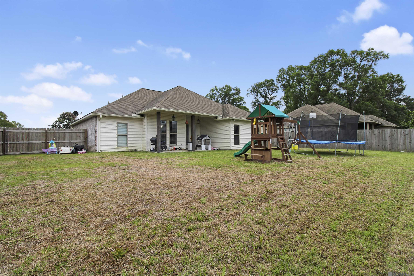
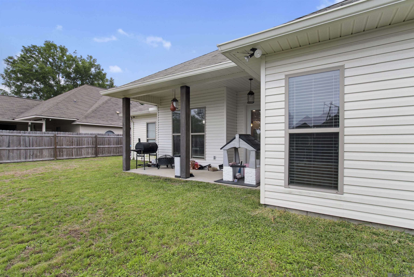
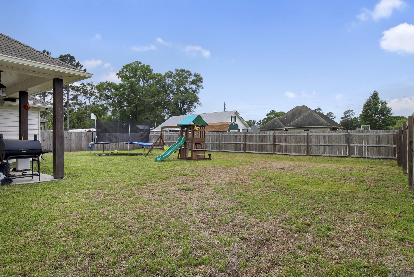
The home features a split, open floor plan design. The foyer opens into a larger family room that overlooks the covered patio outside. The kitchen has a spacious island, with plenty of counter space, and pantry. The home also has a dining area off the kitchen. The large bedroom suite has a walk-in closet, shower, and bathtub. Three additional bedrooms, another full bath, a utility room, and a two-car garage round out the tour; flood zone X. Photos shown are from when the current owners purchased the home. Updated photos will be provided as soon as the photographer completes the new shoot. Sellers have since made improvements including fresh paint, accent walls, and updated light fixtures.

4
beds

2
baths

1,618 Sq.Ft. LIVING AREA

9,147.6 Sq.Ft. lot

 Amy  Blair

Amy Blair

Features & Amenities

Interior

  • total bedrooms4
  • Total bathrooms2
  • full bathrooms2
  • Laundry room Electric Dryer Hookup, Washer Hookup, Inside, Washer/Dryer Hookups
  • Flooring Carpet, Ceramic Tile, Wood
  • APPLIANCES Elec Stove Con, Dishwasher, Microwave, Range/Oven, Electric Water Heater
  • other interior Features Ceiling 9, Attic Storage, See Remarks

Area & Lot

  • Status Sold
  • Date Sold April 10, 2026
  • Living Area1,618 Sq.Ft.
  • Total Area2,321 Sq.Ft.
  • Lot Area9,147.6 Sq.Ft.
  • MLS® ID2026003629
  • TypeResidential
  • YEAR BUILT2016
  • NeighborhoodDenham Springs
  • Architecture StylesTraditional
  • School DistrictLivingston Parish

Exterior

  • STORIES1
  • water SourcePublic
  • utilitiesCable Connected
  • roofComposition
  • parking2 Cars Park, Garage, Garage Door Opener
  • HEAT TYPECentral, Electric
  • AIR CONDITIONINGCentral Air, Ceiling Fan(s)
  • sewerPublic Sewer
  • SubstructureSlab
  • other exterior FeaturesLandscaped, Lighting, Rain Gutters

Work with Elizabeth

I focus on more than just completing transactions. My clients become valued partners who trust me to guide them through the real estate process.

Follow Me on Instagram