Leave a Message

Thank you for your message. I will be in touch with you shortly.

18198 Villa Trace Ave
SEE ALL PHOTOS
18198 Villa Trace Ave
Sold

18198 Villa Trace Ave

18198 Villa Trace Ave, Greenwell Springs, LA 70739

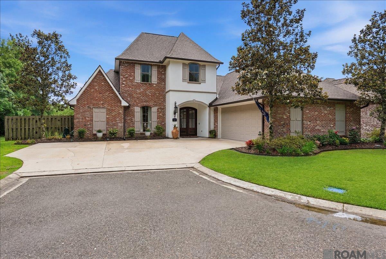
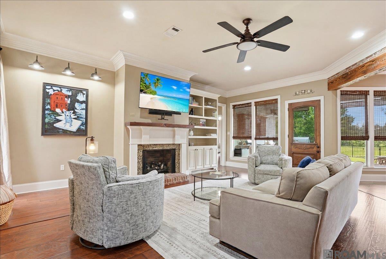
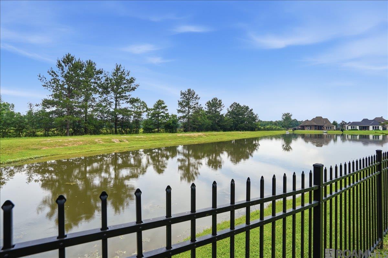
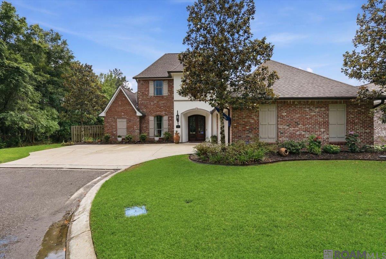
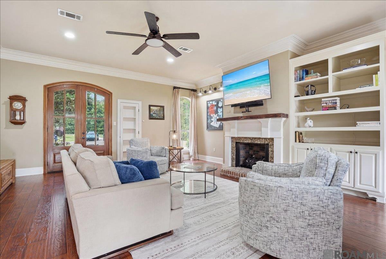
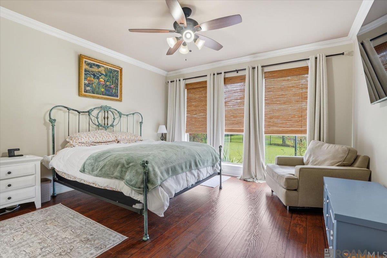
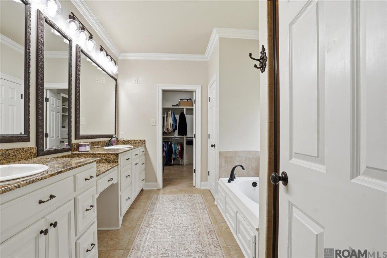
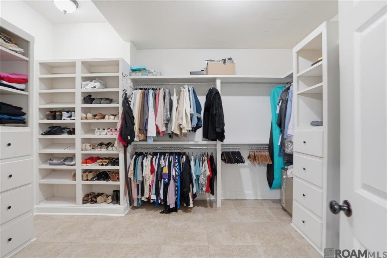
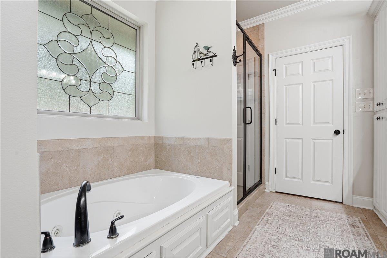
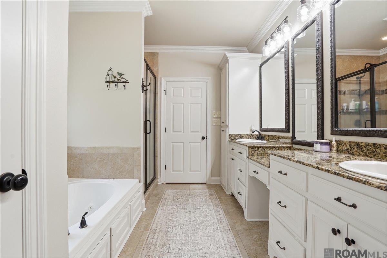
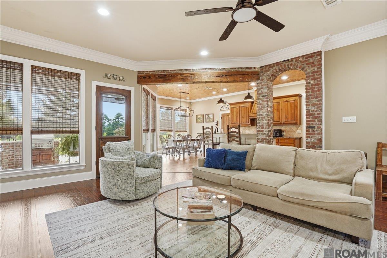
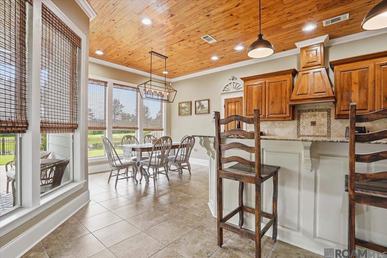
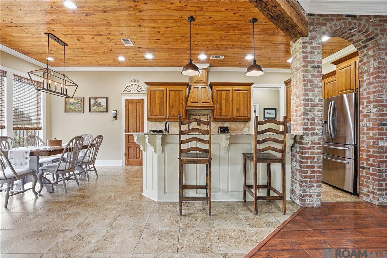
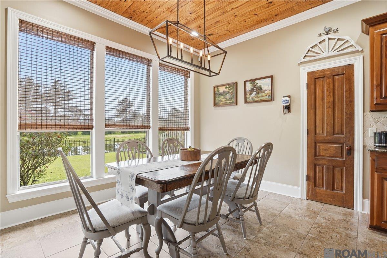
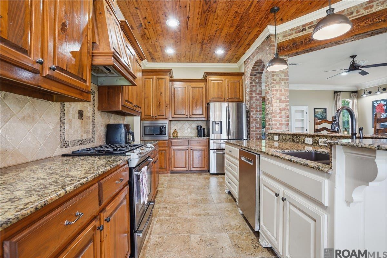
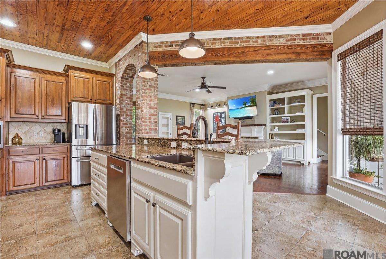
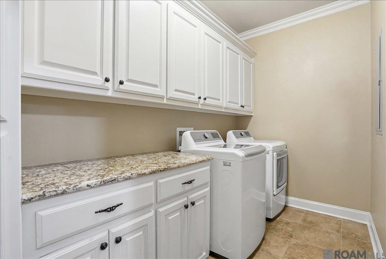
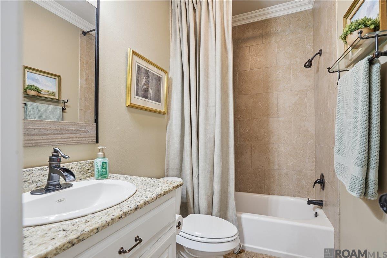
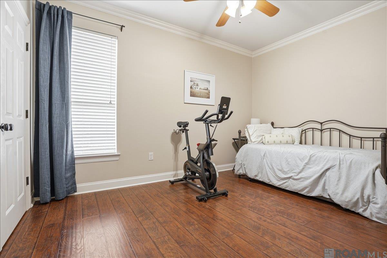
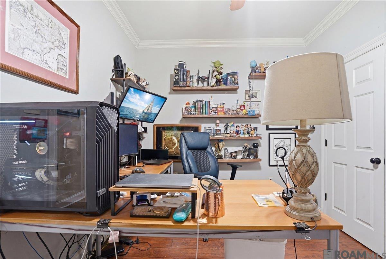
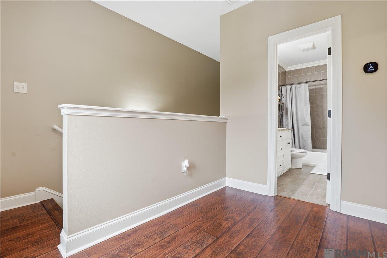
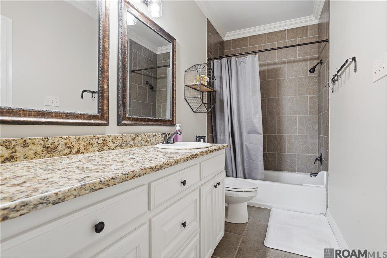
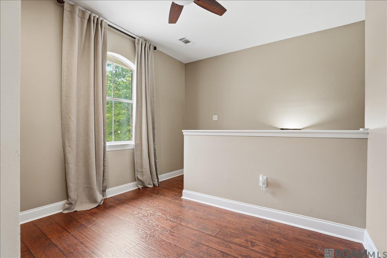
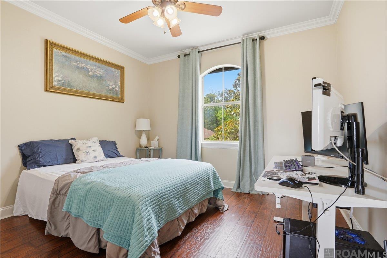
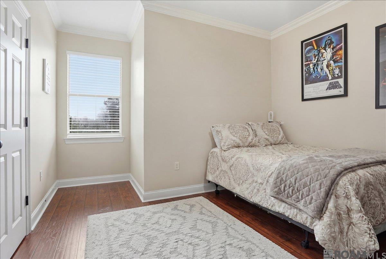
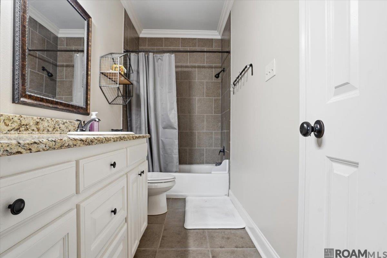
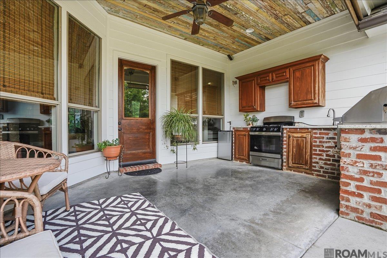
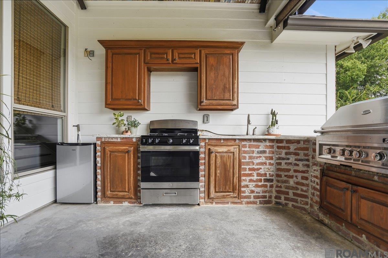
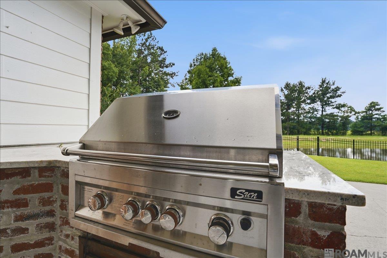
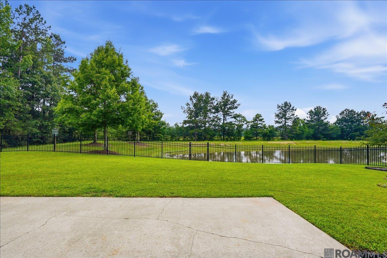
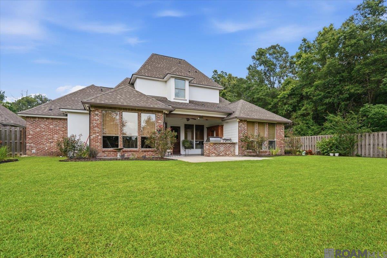
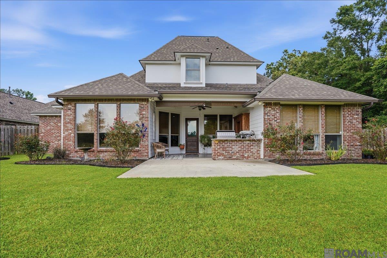
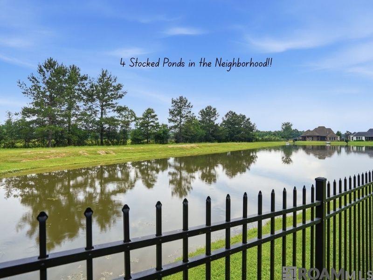
Welcome to this beautiful custom home in the highly desirable Village Lakes community! Nestled at the end of a quiet dead-end street, this stunning 4-bedroom, 3-bath home PLUS AN OFFICE offers 2,549 square feet of beautifully designed living space, exceptional privacy, and breathtaking pond views. From the moment you arrive, you'll appreciate the outstanding curb appeal, low-maintenance landscaping, and peaceful waterfront setting. Inside, the open-concept floor plan is filled with custom details, including rich wood flooring, crown molding, recessed lighting, a gas-log fireplace with decorative mantle, built-in bookcase, and a striking cypress beam and brick archway that elegantly frames the kitchen. The chef's kitchen is both stylish and functional, featuring granite countertops, a decorative backsplash, stainless steel appliances, a gas range, beadboard ceiling, breakfast bar, and adjoining breakfast area overlooking the backyard. The spacious primary suite serves as a private retreat with an en suite bath offering dual granite vanities, a dressing table, soaking tub, separate shower, and a HUGE walk-in closet with custom built-ins. Upstairs, you'll find two additional bedrooms, a full bath, and a versatile landing ideal for a home office, study space, or playroom. Step outside and experience your own private oasis. The incredible outdoor kitchen showcases a reclaimed wood ceiling and overlooks the pond, creating the perfect space for entertaining, relaxing, or simply enjoying the view. Spend evenings fishing from your backyard and enjoying the peaceful lifestyle. Additional highlights include granite throughout, beautiful architectural details, and the peace of mind that this home did NOT flood in 2016 and no flood insurance required! 4 Stocked ponds in the subdivision Schedule your private showing today. Photos are edited by a professional photo editor for marketing purposes. Some photos may have Ai Generated Furniture in the home for visualization purposes.

4
beds

3
baths

2,549 Sq.Ft. LIVING AREA

8,398.37 Sq.Ft. lot

Jessica Boatner

Jessica Boatner

Features & Amenities

Interior

  • total bedrooms4
  • Total bathrooms3
  • full bathrooms3
  • Laundry room Electric Dryer Hookup, Washer Hookup, Inside, Washer/Dryer Hookups
  • Flooring Ceramic Tile, Wood
  • Fireplace 1 Fireplace, Gas Log
  • APPLIANCES Electric Cooktop, Dishwasher, Disposal, Microwave, Range/Oven, Stainless Steel Appliance(s)
  • other interior Features Attic Access, Ceiling 9, Beamed Ceilings, Crown Molding

Area & Lot

  • Status Sold
  • Date Sold July 22, 2026
  • Living Area2,549 Sq.Ft.
  • Total Area3,295 Sq.Ft.
  • Lot Area8,398.37 Sq.Ft.
  • MLS® ID2026010220
  • TypeResidential
  • YEAR BUILT2011
  • NeighborhoodCentral
  • Architecture StylesFrench
  • Water FrontageWaterfront, Lake Front
  • School DistrictCentral Community

Exterior

  • STORIES2
  • water SourcePublic
  • utilitiesCable Connected
  • roofShingle
  • lot featuresDead-End Lot
  • parking2 Cars Park, Garage
  • HEAT TYPE2 or More Units Heat, Central
  • AIR CONDITIONING2 or More Units Cool, Central Air, Ceiling Fan(s)
  • sewerPublic Sewer
  • SubstructureSlab
  • HOA AmenitiesCommon Areas, Maint Subd Entry HOA, Management
  • security FeaturesSmoke Detector(s)
  • other exterior FeaturesLandscaped, Outdoor Kitchen, Lighting

Financial

  • Price Upon Request

Work with Elizabeth

I focus on more than just completing transactions. My clients become valued partners who trust me to guide them through the real estate process.

Follow Me on Instagram