Leave a Message

Thank you for your message. I will be in touch with you shortly.

17619 Paladin Dr
17619 Paladin Dr
17619 Paladin Dr
17619 Paladin Dr
17619 Paladin Dr
17619 Paladin Dr
17619 Paladin Dr
17619 Paladin Dr
17619 Paladin Dr
17619 Paladin Dr
17619 Paladin Dr
17619 Paladin Dr
17619 Paladin Dr
17619 Paladin Dr
17619 Paladin Dr
17619 Paladin Dr
17619 Paladin Dr
17619 Paladin Dr
17619 Paladin Dr
17619 Paladin Dr
17619 Paladin Dr
17619 Paladin Dr
17619 Paladin Dr
SEE ALL PHOTOS
17619 Paladin Dr
17619 Paladin Dr
17619 Paladin Dr
17619 Paladin Dr
17619 Paladin Dr
17619 Paladin Dr
17619 Paladin Dr
17619 Paladin Dr
17619 Paladin Dr
17619 Paladin Dr
17619 Paladin Dr
17619 Paladin Dr
17619 Paladin Dr
17619 Paladin Dr
17619 Paladin Dr
17619 Paladin Dr
17619 Paladin Dr
17619 Paladin Dr
17619 Paladin Dr
17619 Paladin Dr
17619 Paladin Dr
17619 Paladin Dr
17619 Paladin Dr
Sold

17619 Paladin Dr

17619 Paladin Dr, Saint George, LA 70817

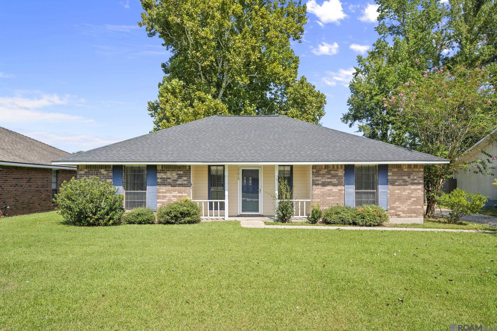
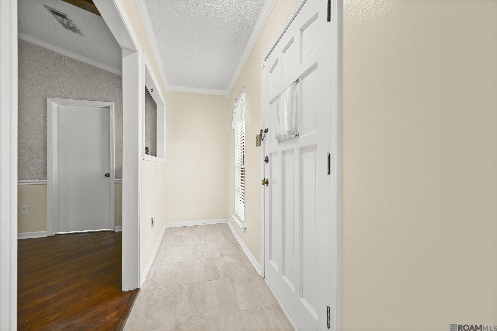
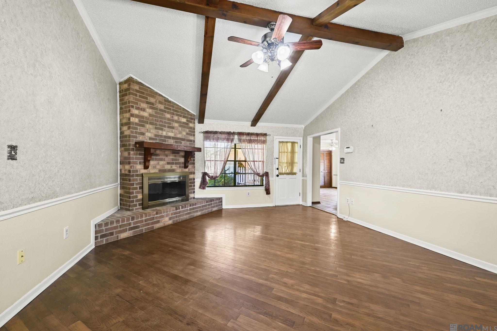
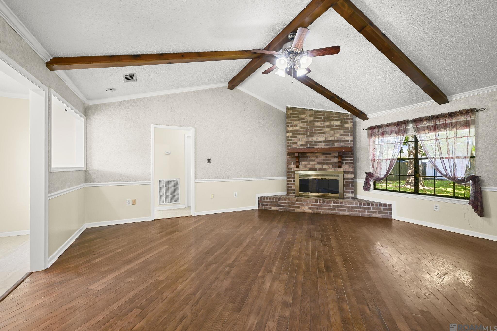
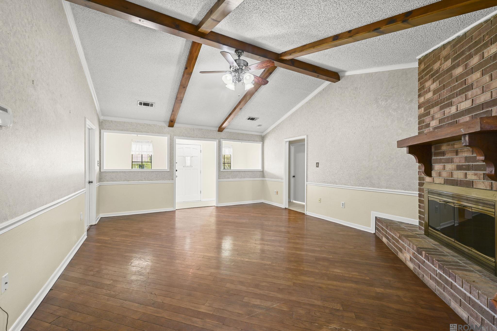
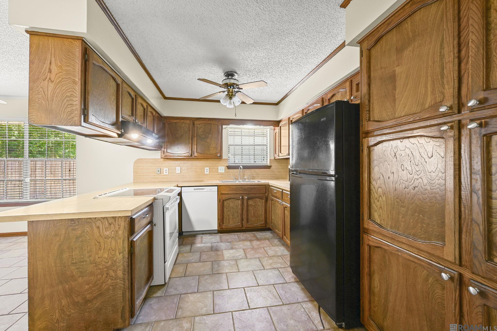
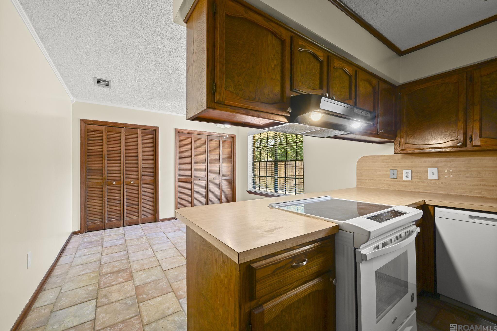
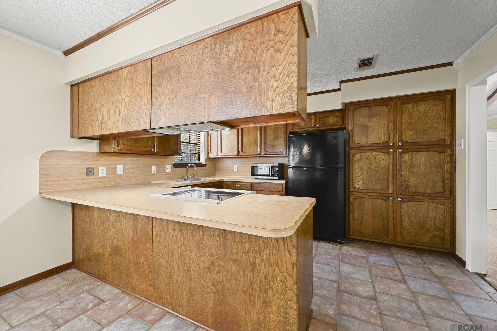
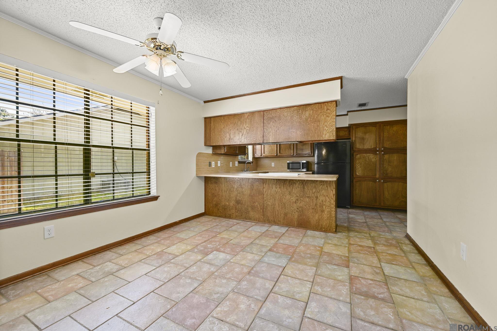
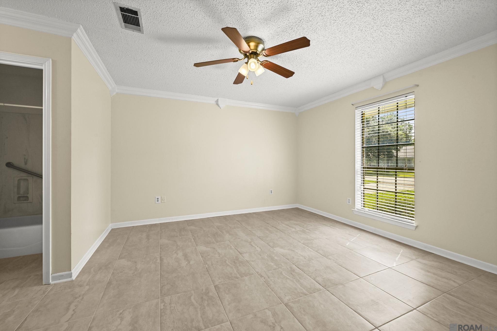
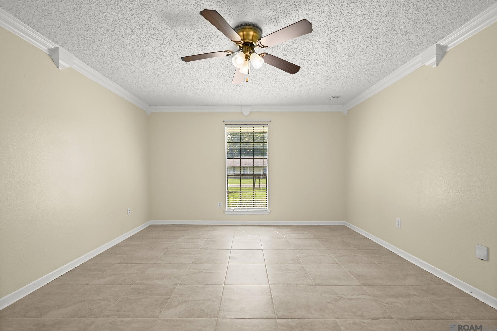
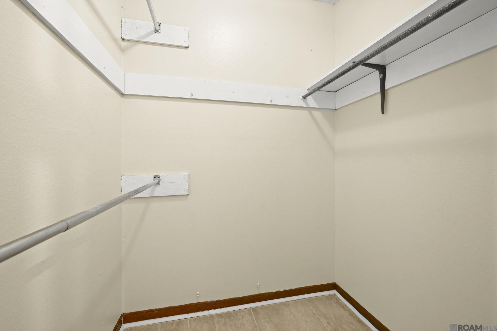
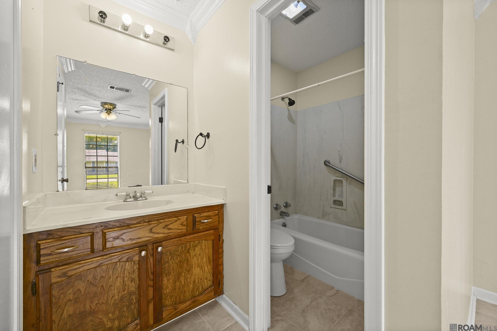
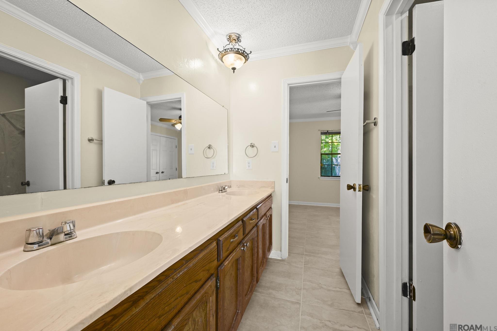
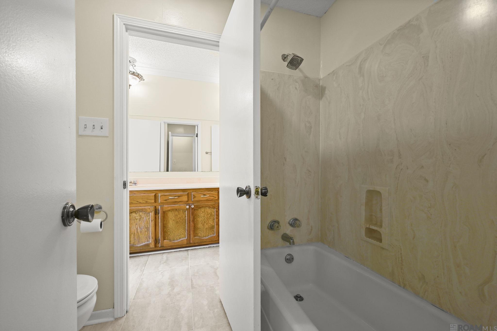
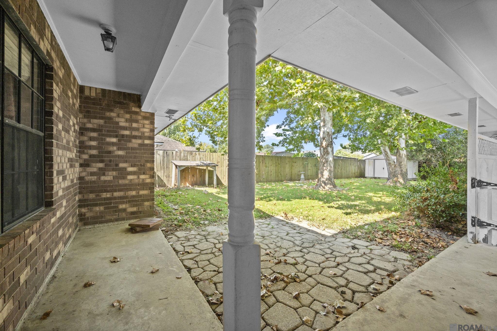
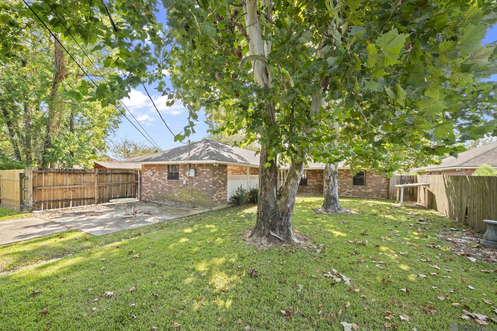
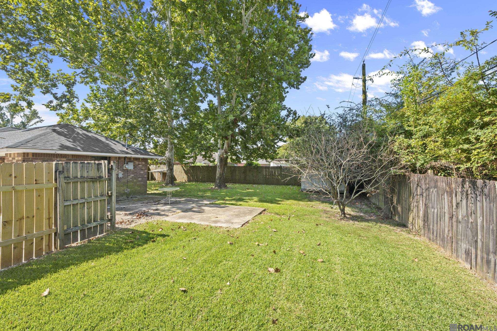
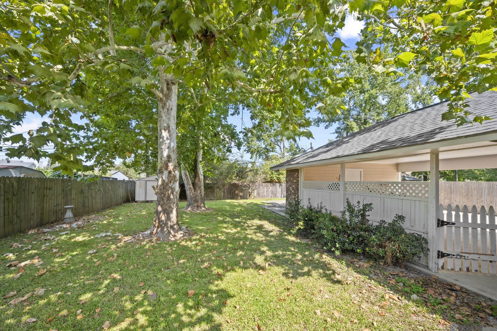
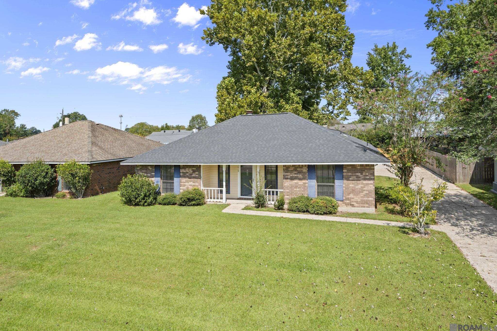
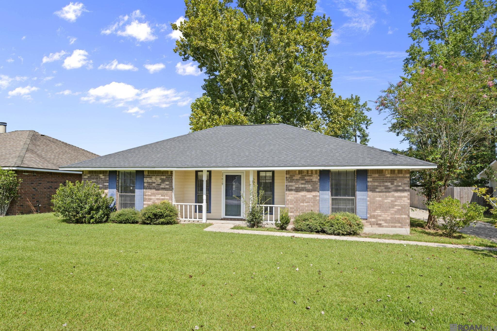
Step inside the large welcoming foyer that opens into a living room made for cozy nights and gatherings. The vaulted, beamed ceiling, warm wood flooring, and corner brick fireplace with wood mantle set the perfect tone -- stylish yet comfortable. The kitchen is the heart of the home, complete with a breakfast bar, flat-top electric range/oven, dishwasher, microwave, and a double stainless sink. Rich wood cabinetry ties it all together, and the open flow to the dining room makes entertaining a breeze. The primary suite is your private retreat, featuring a walk-in closet and a full en suite bath with a vanity plus a separate wet room with shower/tub combo. Out back, the living space continues! A covered patio leads to a double carport with attached storage -- perfect for extra hobbies. You'll also love the metal shed/shop, mature shade trees, and fully fenced backyard with both covered and open patio spaces for year-round enjoyment. This home blends classic charm with everyday functionality, and it's nestled in the highly desirable new City of St. George. Don't miss your chance to own this traditional beauty -- a place that feels like home the moment you walk in.

3
beds

2
baths

1,539 Sq.Ft. LIVING AREA

9,583.2 Sq.Ft. lot

 Amy  Blair

Amy Blair

Features & Amenities

Interior

  • total bedrooms3
  • Total bathrooms2
  • full bathrooms2
  • Laundry room Electric Dryer Hookup, Washer Hookup, Inside
  • Flooring Ceramic Tile, Wood
  • Fireplace 1 Fireplace, Wood Burning
  • APPLIANCES Elec Stove Con, Dishwasher, Disposal, Dryer, Microwave, Range/Oven, Refrigerator
  • other interior Features Breakfast Bar, Ceiling 9, Beamed Ceilings, Vaulted Ceiling(s), Computer Nook, Crown Molding

Area & Lot

  • Status Sold
  • Date Sold December 9, 2025
  • Living Area1,539 Sq.Ft.
  • Total Area2,089 Sq.Ft.
  • Lot Area9,583.2 Sq.Ft.
  • MLS® ID2025017025
  • TypeResidential
  • YEAR BUILT1982
  • NeighborhoodBaton Rouge
  • Architecture StylesTraditional
  • School DistrictEast Baton Rouge

Exterior

  • STORIES1
  • water SourcePublic
  • roofComposition
  • parking2 Cars Park, Attached, Carport, Carport Rear Park, Covered, Concrete, Driveway
  • HEAT TYPECentral
  • AIR CONDITIONINGCentral Air
  • sewerPublic Sewer
  • SubstructureSlab
  • other exterior FeaturesLandscaped, Lighting

Work with Elizabeth

I focus on more than just completing transactions. My clients become valued partners who trust me to guide them through the real estate process.

Follow Me on Instagram