Leave a Message

Thank you for your message. I will be in touch with you shortly.

12876 Siberian Dr
12876 Siberian Dr
12876 Siberian Dr
12876 Siberian Dr
12876 Siberian Dr
12876 Siberian Dr
12876 Siberian Dr
12876 Siberian Dr
12876 Siberian Dr
12876 Siberian Dr
12876 Siberian Dr
12876 Siberian Dr
12876 Siberian Dr
12876 Siberian Dr
12876 Siberian Dr
12876 Siberian Dr
12876 Siberian Dr
SEE ALL PHOTOS
12876 Siberian Dr
12876 Siberian Dr
12876 Siberian Dr
12876 Siberian Dr
12876 Siberian Dr
12876 Siberian Dr
12876 Siberian Dr
12876 Siberian Dr
12876 Siberian Dr
12876 Siberian Dr
12876 Siberian Dr
12876 Siberian Dr
12876 Siberian Dr
12876 Siberian Dr
12876 Siberian Dr
12876 Siberian Dr
12876 Siberian Dr
Sold

12876 Siberian Dr

12876 Siberian Dr, Walker, LA 70785

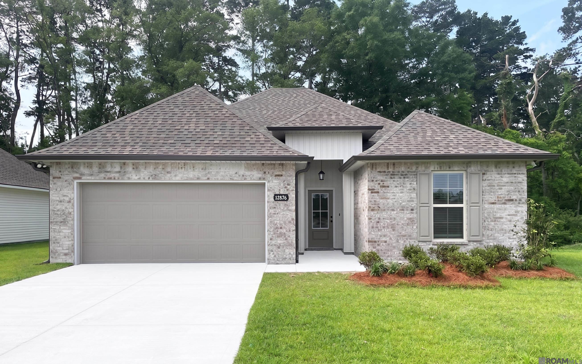
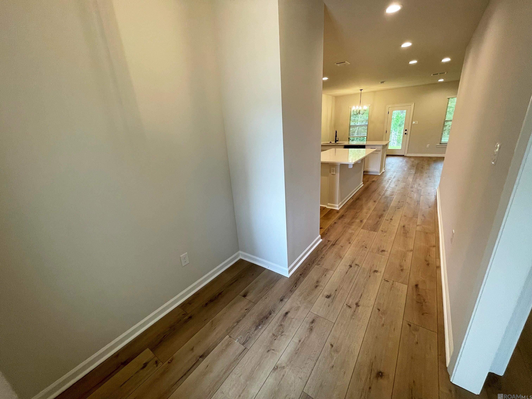
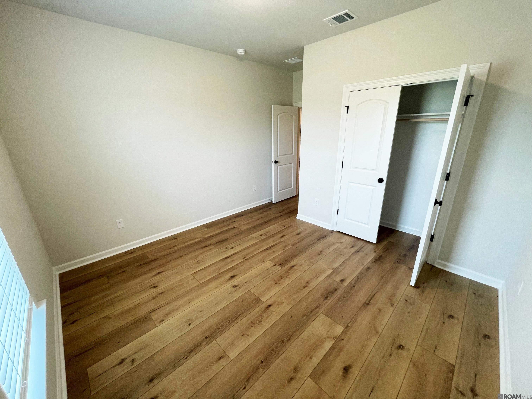
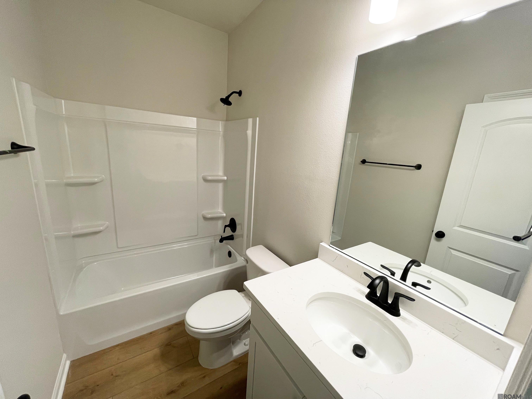
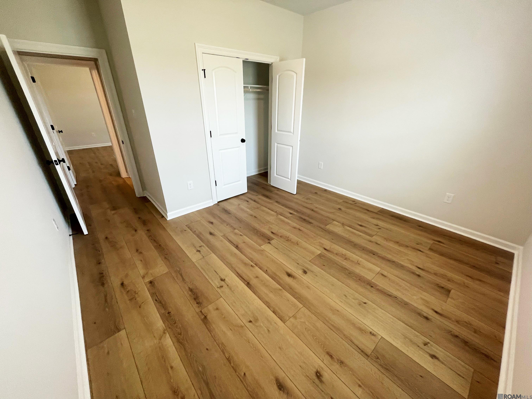
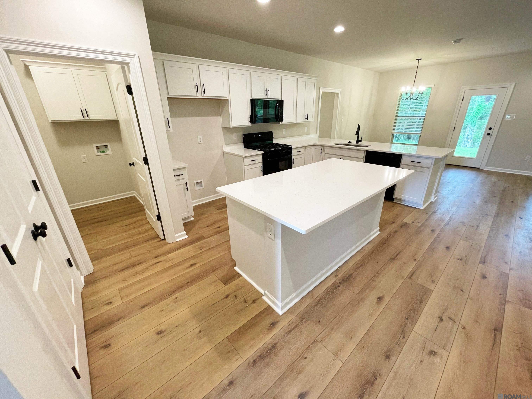
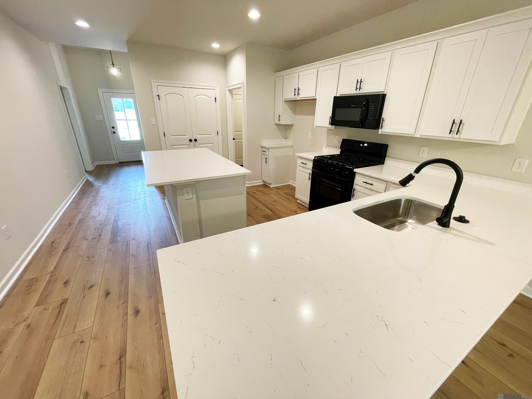
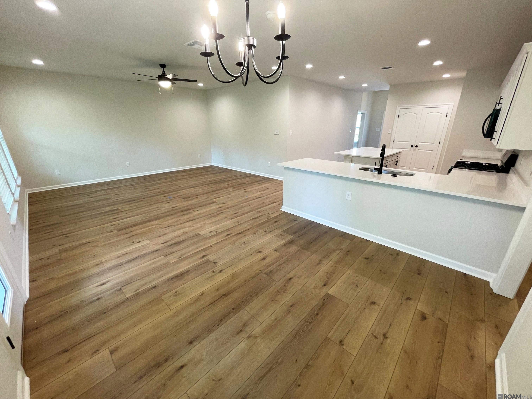
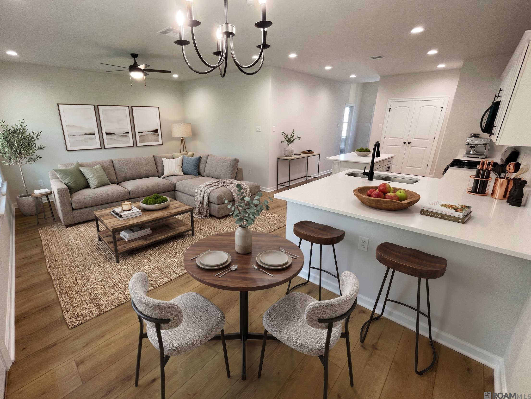
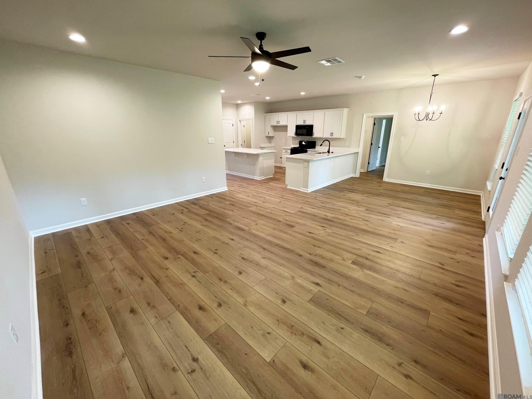
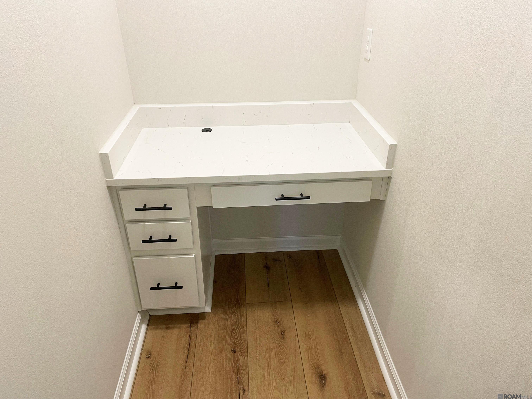
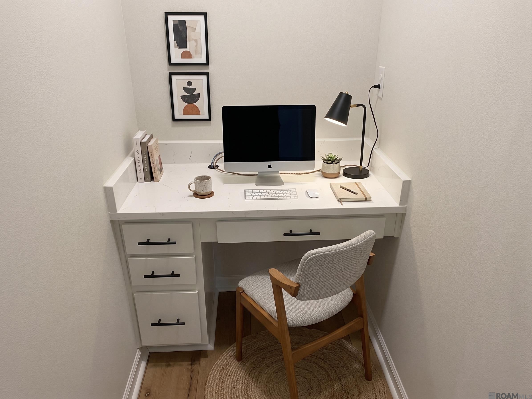
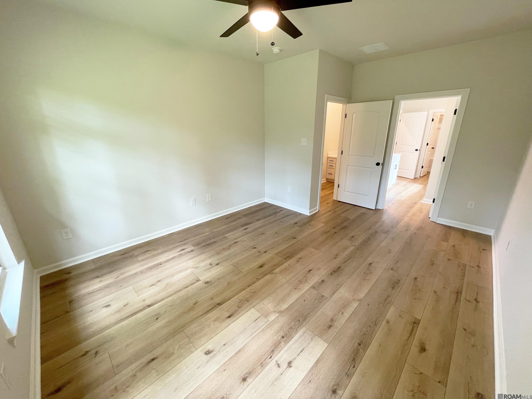
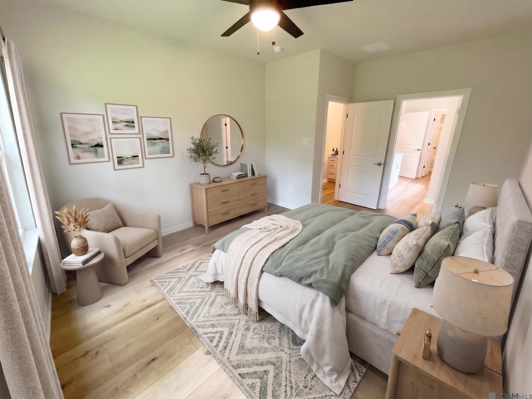
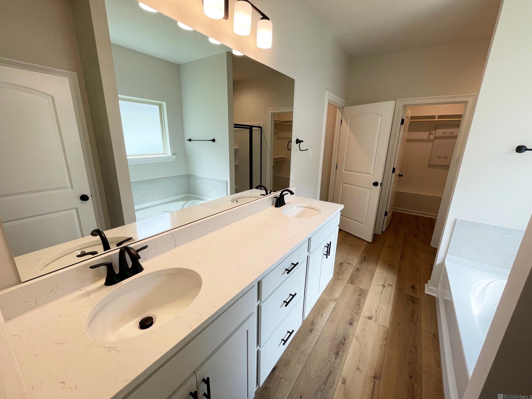
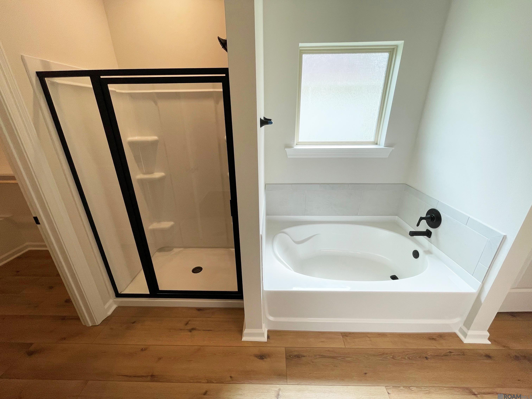
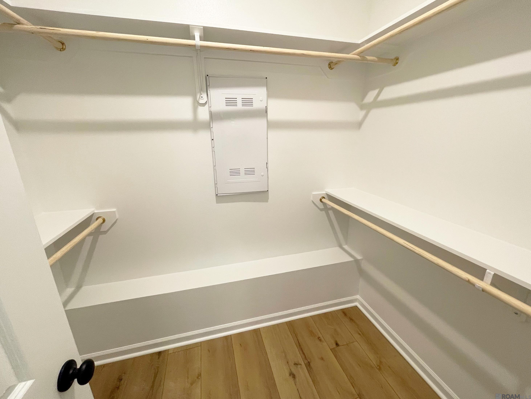
The LIBERTY V G in Dogwood Trace community offers a 3 bedroom, 2 full bathroom, open and split design with a computer nook. Features: double vanity, garden tub, separate shower, linen closet, and a walk-in closet in the primary suite, built-in desk in the computer nook, a kitchen island with a breakfast bar, covered rear patio, ceiling fans in the living room and primary bedroom are standard, smart connect wi-fi thermostat, smoke and carbon monoxide detectors, post tension slab, landscaping, architectural 30-year shingles, flood lights, and more! Energy Efficient Features: a tankless gas water heater, a kitchen appliance package, low E tilt-in windows, and more!

3
beds

2
baths

1,649 Sq.Ft. LIVING AREA

0.28 Acres lot

Jaelyn Geoghagan

Jaelyn Geoghagan

Features & Amenities

Interior

  • total bedrooms3
  • Total bathrooms2
  • full bathrooms2
  • Laundry room Electric Dryer Hookup, Washer Hookup, Inside, Washer/Dryer Hookups
  • Flooring Vinyl Tile Floor
  • APPLIANCES Gas Stove Con, Dishwasher, Disposal, Microwave, Range/Oven
  • other interior Features Breakfast Bar, Attic Access, Ceiling 9, Computer Nook

Area & Lot

  • Status Sold
  • Date Sold August 24, 2026
  • Living Area1,649 Sq.Ft.
  • Total Area2,227 Sq.Ft.
  • Lot Area0.28 Acres
  • MLS® ID2026002384
  • TypeResidential
  • YEAR BUILT2026
  • Architecture StylesTraditional
  • School DistrictLivingston Parish

Exterior

  • STORIES1
  • water SourcePublic
  • utilitiesCable Connected
  • roofShingle
  • parkingAttached, Garage, Concrete, Garage Door Opener
  • HEAT TYPECentral, Gas Heat
  • AIR CONDITIONINGCentral Air, Ceiling Fan(s)
  • sewerPublic Sewer
  • SubstructureSlab: Post Tension Found
  • HOA AmenitiesManagement
  • security FeaturesSmoke Detector(s)
  • other exterior FeaturesLandscaped, Lighting

Financial

  • Price Upon Request

Work with Elizabeth

I focus on more than just completing transactions. My clients become valued partners who trust me to guide them through the real estate process.

Follow Me on Instagram