Leave a Message

Thank you for your message. I will be in touch with you shortly.

12248 S Milstead Pl
12248 S Milstead Pl
12248 S Milstead Pl
12248 S Milstead Pl
12248 S Milstead Pl
12248 S Milstead Pl
12248 S Milstead Pl
12248 S Milstead Pl
12248 S Milstead Pl
12248 S Milstead Pl
12248 S Milstead Pl
12248 S Milstead Pl
12248 S Milstead Pl
12248 S Milstead Pl
12248 S Milstead Pl
12248 S Milstead Pl
SEE ALL PHOTOS
12248 S Milstead Pl
12248 S Milstead Pl
12248 S Milstead Pl
12248 S Milstead Pl
12248 S Milstead Pl
12248 S Milstead Pl
12248 S Milstead Pl
12248 S Milstead Pl
12248 S Milstead Pl
12248 S Milstead Pl
12248 S Milstead Pl
12248 S Milstead Pl
12248 S Milstead Pl
12248 S Milstead Pl
12248 S Milstead Pl
12248 S Milstead Pl
Sold

12248 S Milstead Pl

12248 S Milstead Pl, Baton Rouge, LA 70818

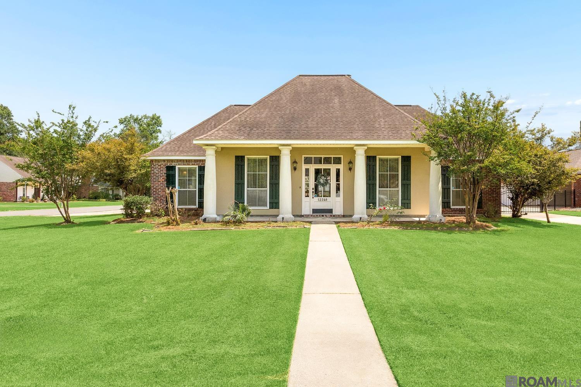
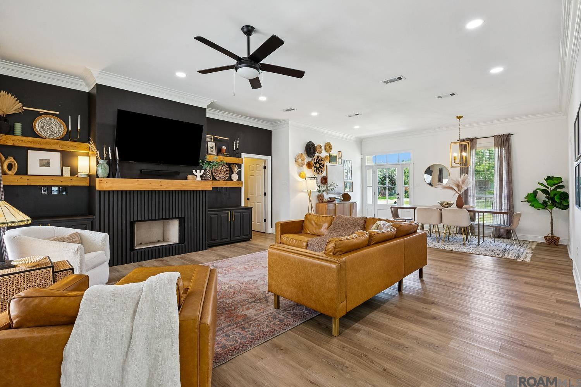
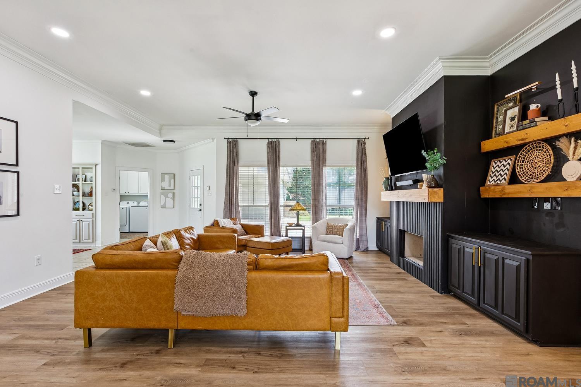
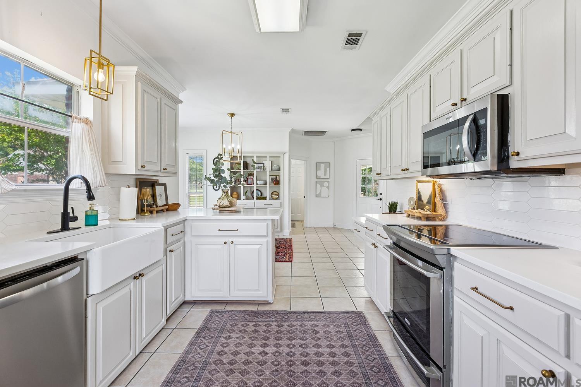
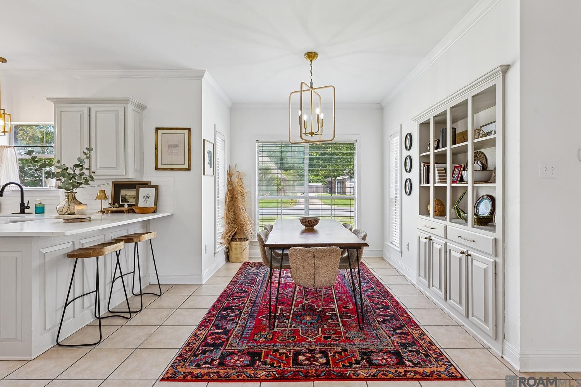
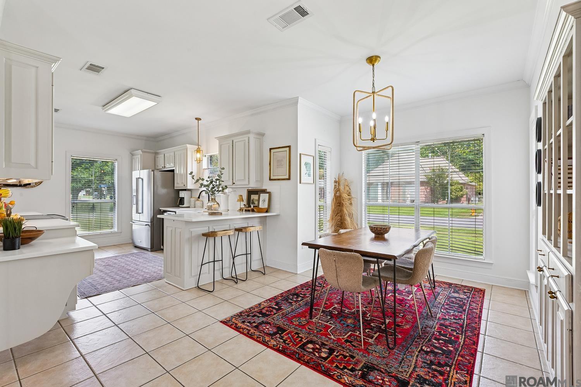
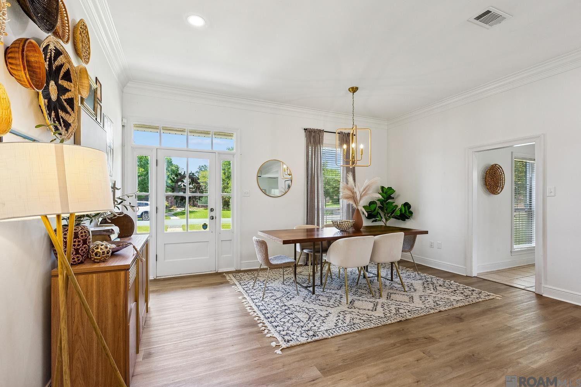
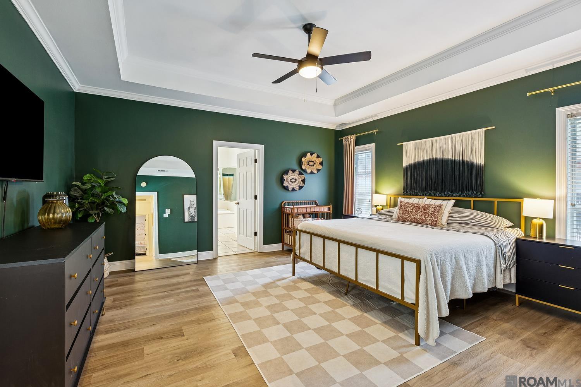
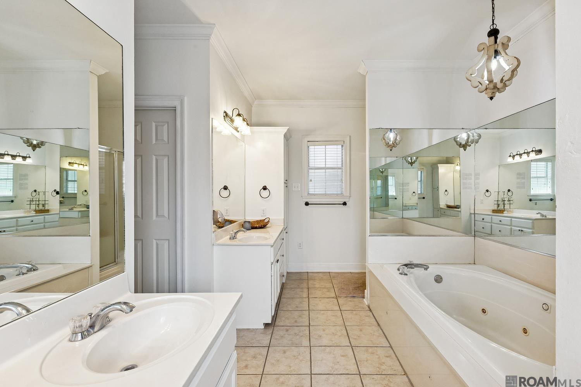
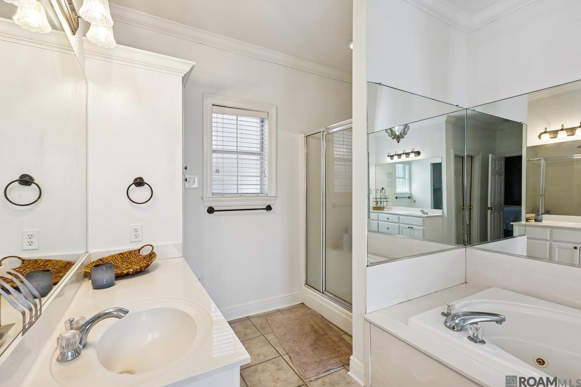
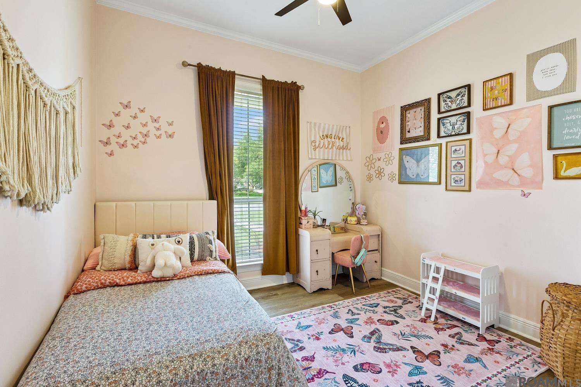
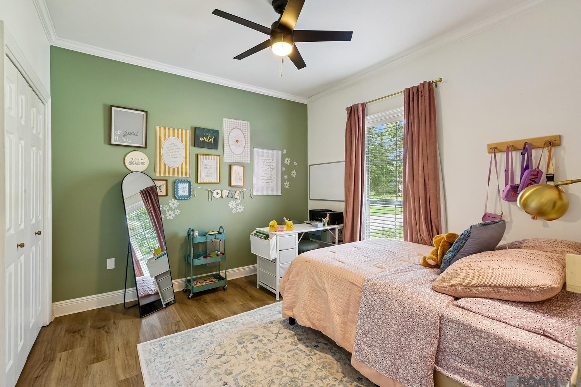
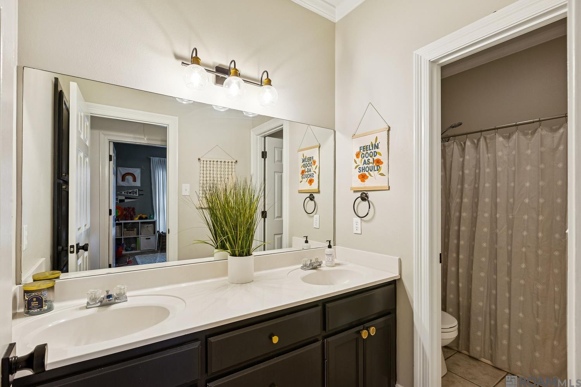
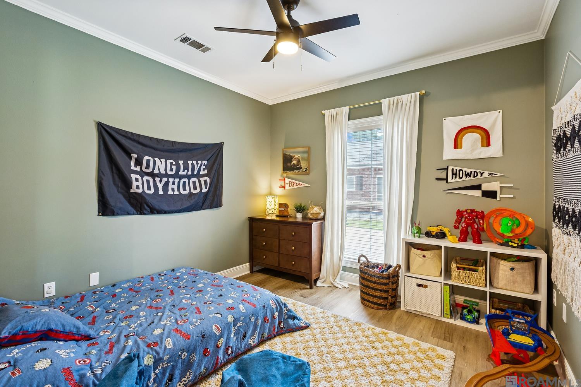
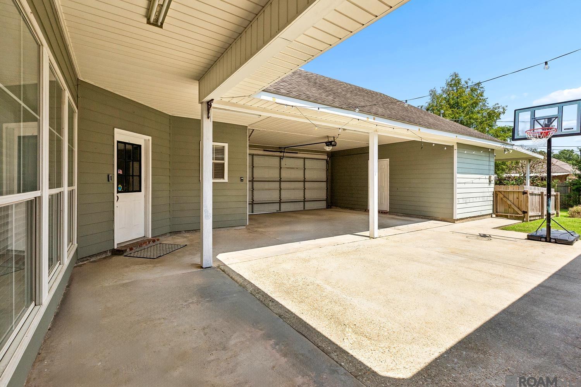
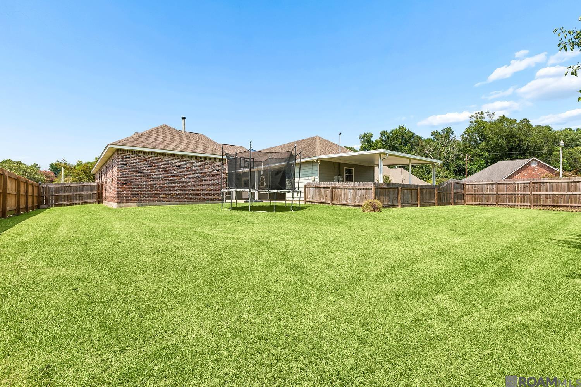
S Milstead is ready to turn the page into its next chapter. Sitting on a corner lot with a crisp curb appeal and in a sought after neighborhood. You'll love the renovation that was done and the immediate feeling of home sweet home as you walk in. Your living and dining area are open to each other and have natural light pouring in from every angle. Your living room has a cozy fireplace with built ins on each side and flows right into your kitchen and breakfast nook. Your kitchen has quartz counters, stainless appliances, and ample counter/storage space. Conveniently off the breakfast nook is a large laundry room and a half bath. Your bedrooms are down the hall with your primary being tucked into the back for extra privacy. Your moody primary is super spacious with a tray ceiling and leads into your primary bath with two walk in closets, two sinks, a large soaking tub, and separate shower. Your additional bedrooms are also spacious with ample storage. In the backyard is a great covered and open patio that leads to your additional green space. Plenty of parking with an oversized driveway complete with an additional covered parking area for a boat, camper, or jet skis (do people still have jet skis?). Schedule your showing today!

4
beds

3
baths

2,257 Sq.Ft. LIVING AREA

0.3 Acres lot

Lauren Hinson

Lauren Hinson

Features & Amenities

Interior

  • total bedrooms4
  • Total bathrooms3
  • full bathrooms2
  • Laundry room Laundry Room, Electric Dryer Hookup, Washer Hookup, Inside, Washer/Dryer Hookups
  • Flooring Carpet, Ceramic Tile, Wood
  • Fireplace 1 Fireplace, Wood Burning
  • APPLIANCES Dishwasher, Disposal, Range/Oven, Electric Water Heater, Range Hood
  • other interior Features Breakfast Bar, Built-in Features, Computer Nook, Crown Molding, Attic Storage

Area & Lot

  • Status Sold
  • Date Sold August 31, 2026
  • Living Area2,257 Sq.Ft.
  • Total Area3,459 Sq.Ft.
  • Lot Area0.3 Acres
  • MLS® ID2026012282
  • TypeResidential
  • YEAR BUILT1999
  • NeighborhoodCentral
  • Architecture StylesAcadian
  • School DistrictCentral Community

Exterior

  • STORIES1
  • water SourcePublic
  • utilitiesCable Connected
  • roofShingle
  • lot featuresCorner Lot
  • parking4 Cars Park, Carport, Covered, Garage, Concrete, Garage Door Opener
  • HEAT TYPE2 or More Units Heat
  • AIR CONDITIONING2 or More Units Cool, Ceiling Fan(s)
  • sewerPublic Sewer
  • SubstructureSlab
  • HOA AmenitiesCommon Areas
  • security FeaturesSecurity System
  • other exterior FeaturesLandscaped

Work with Elizabeth

I focus on more than just completing transactions. My clients become valued partners who trust me to guide them through the real estate process.

Follow Me on Instagram